SCROLL

We build shade. Houses that negotiate with what is already standing on the site, and are quieter for it.

VOGELKOP THE ATELIER, AHMEDABAD
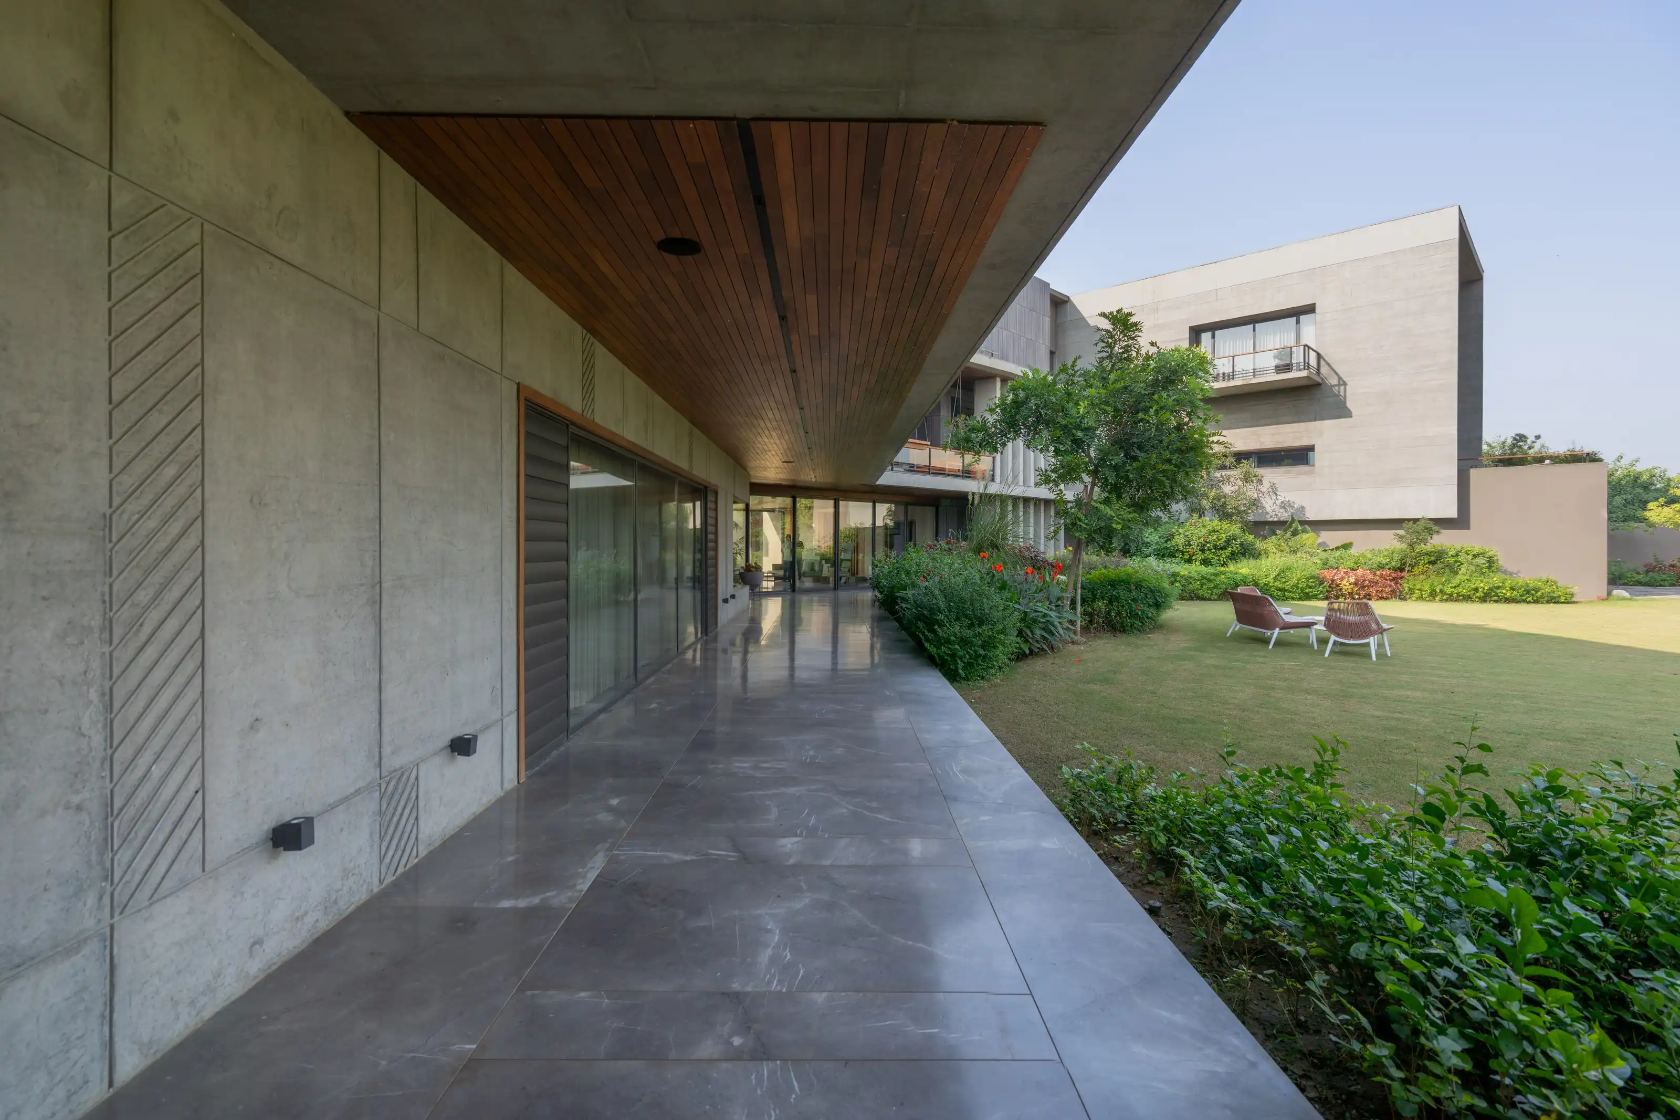
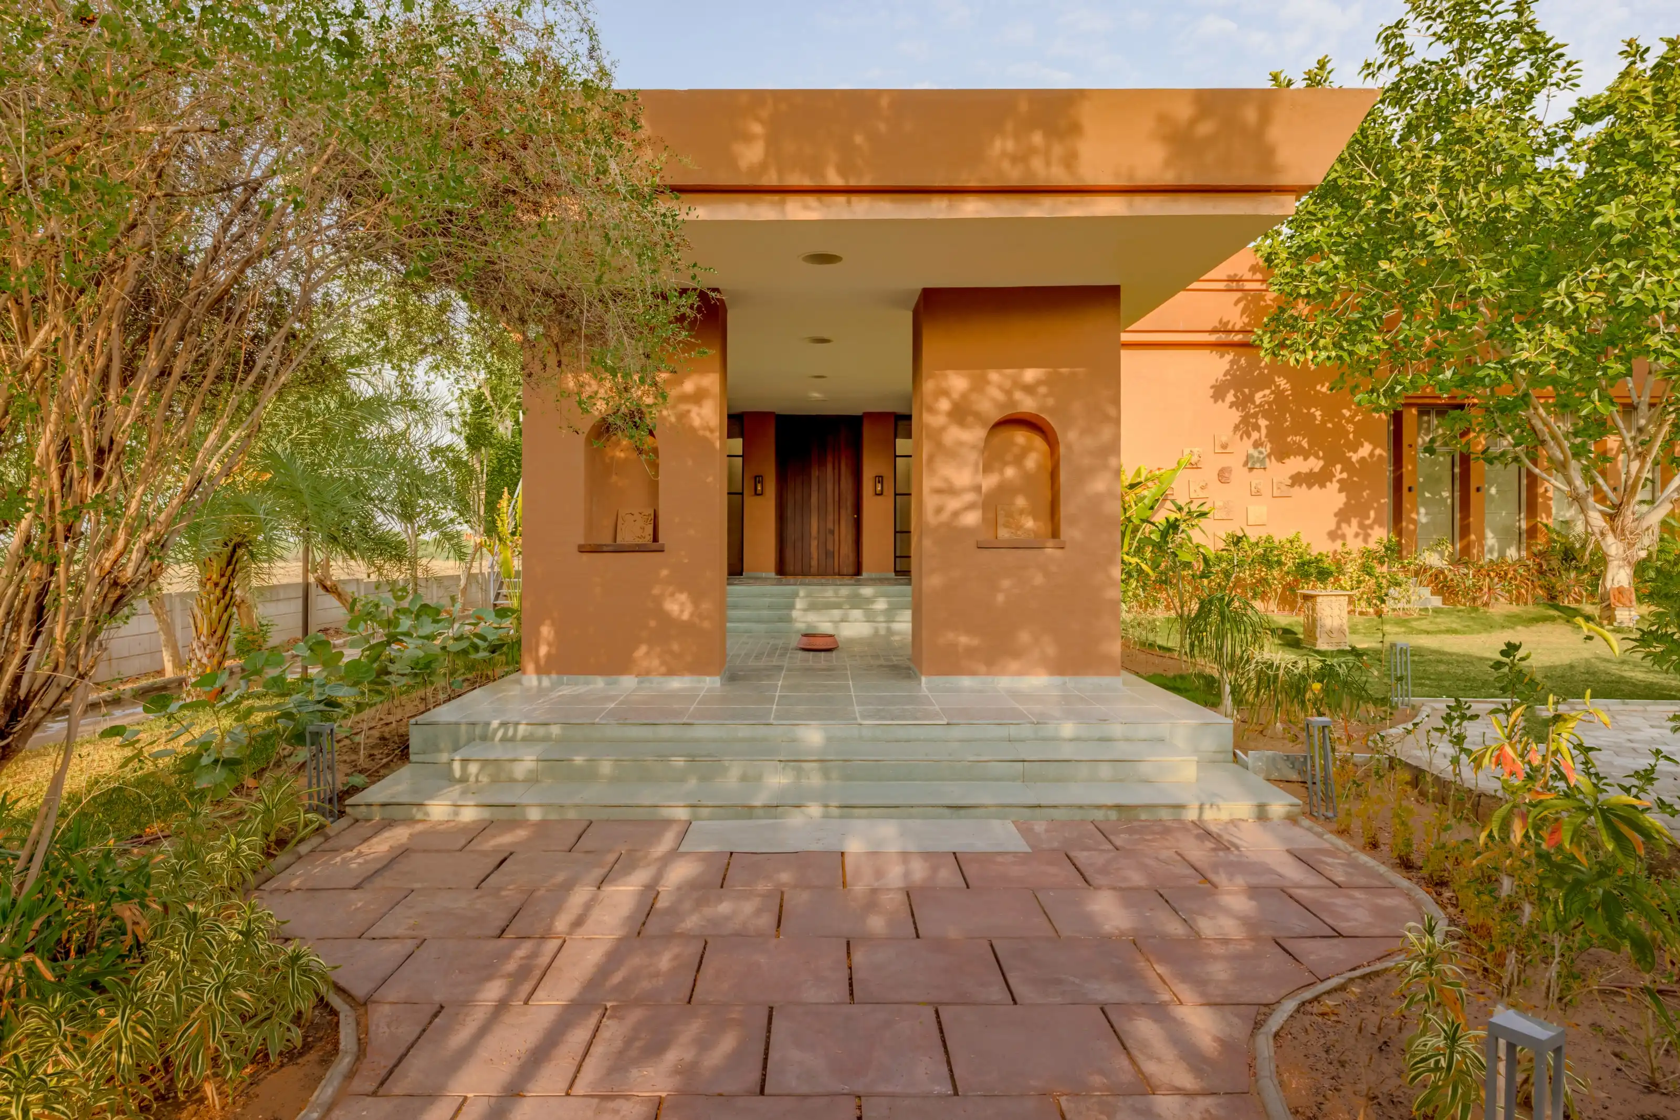
Long elevation of the ochre farmhouse with deep shaded verandah beneath the banyan canopy
Vertical view of the plastered wall meeting the banyan trunk beside the entrance

Between the Banyans

NASMED, AHMEDABADPRIVATE RESIDENCE10,000 SQ FT

A single-storey plan slipped into the clearing between two monumental banyans, and left there.

VIEW PROJECT
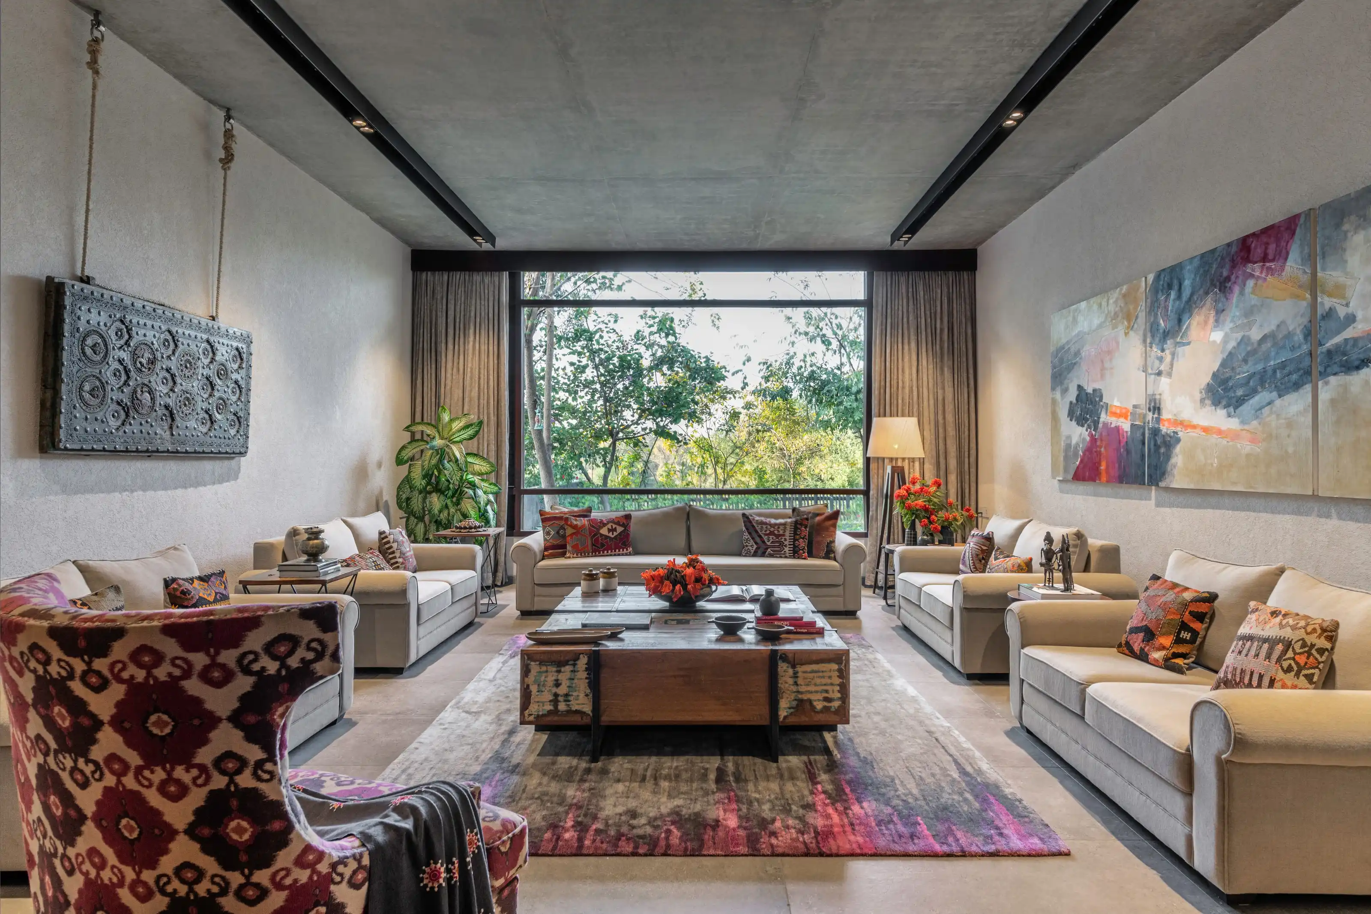
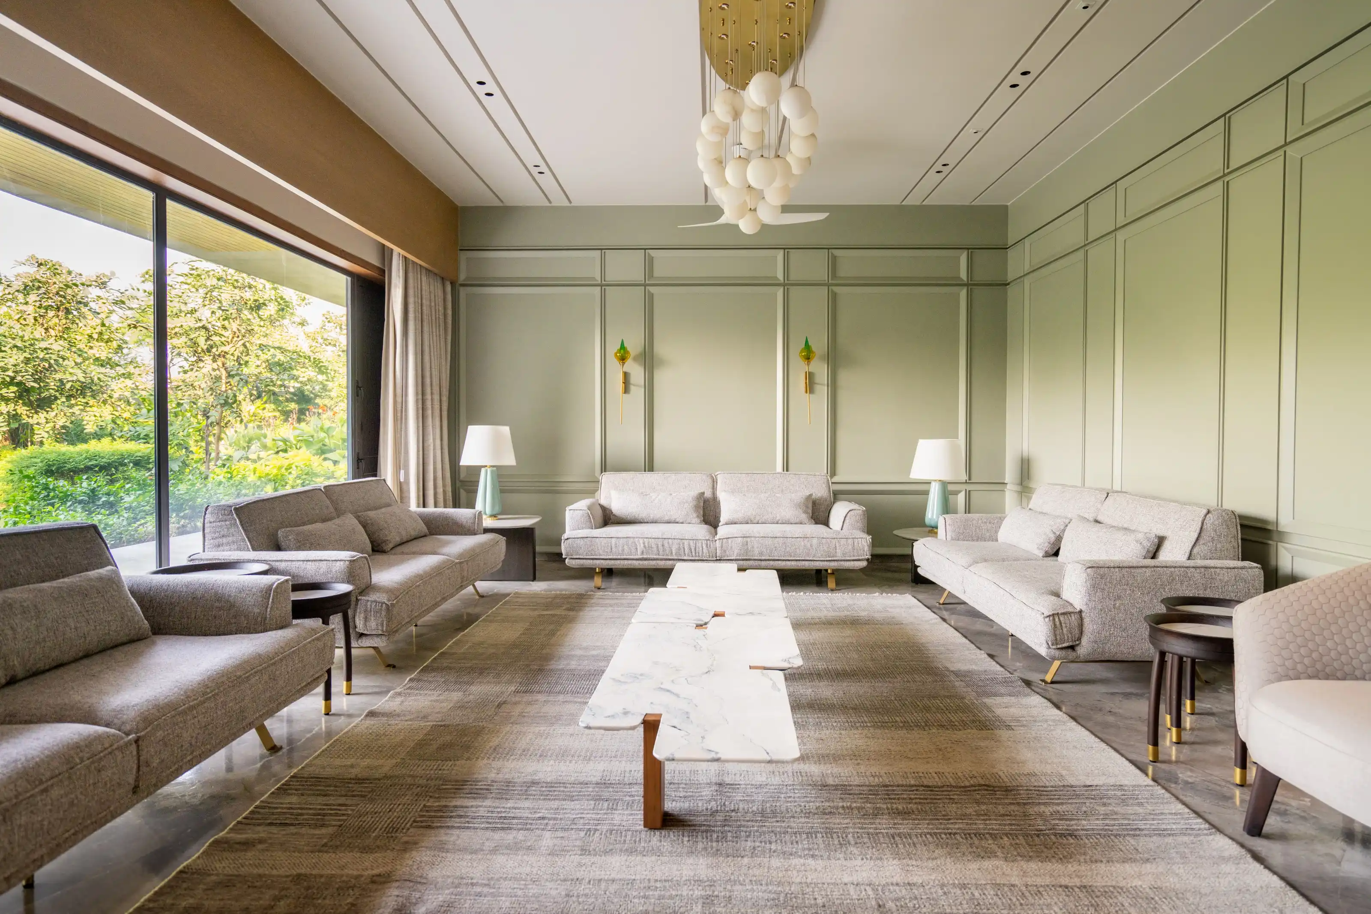
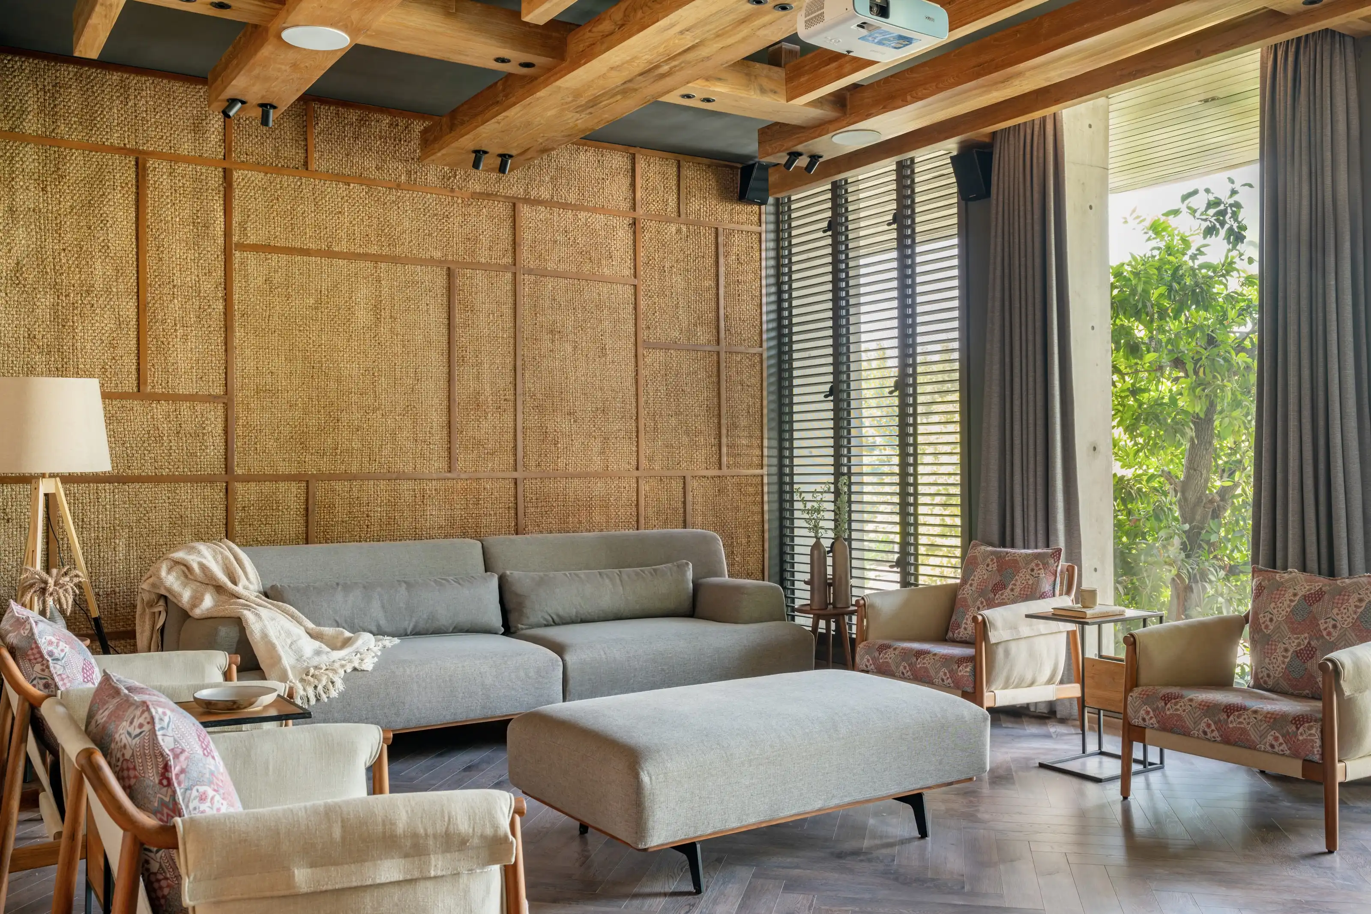
Living room beneath a cast concrete ceiling plane, opening to trees through a full-height window
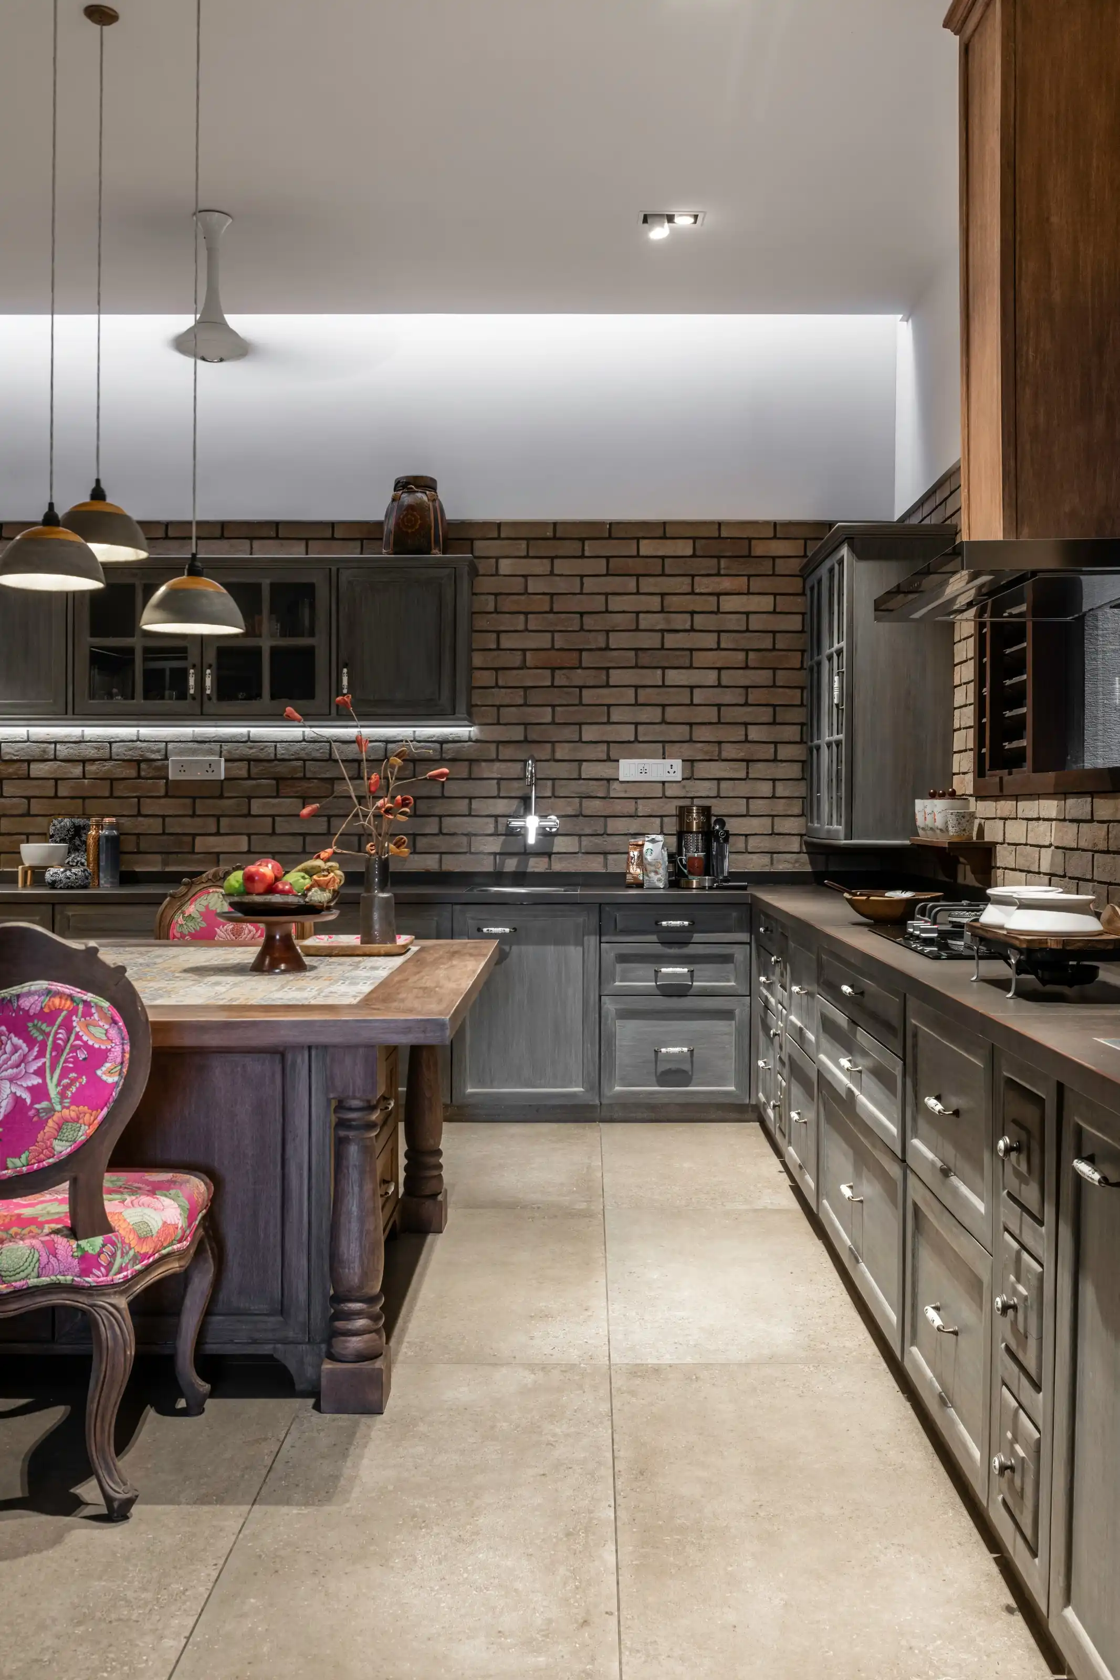
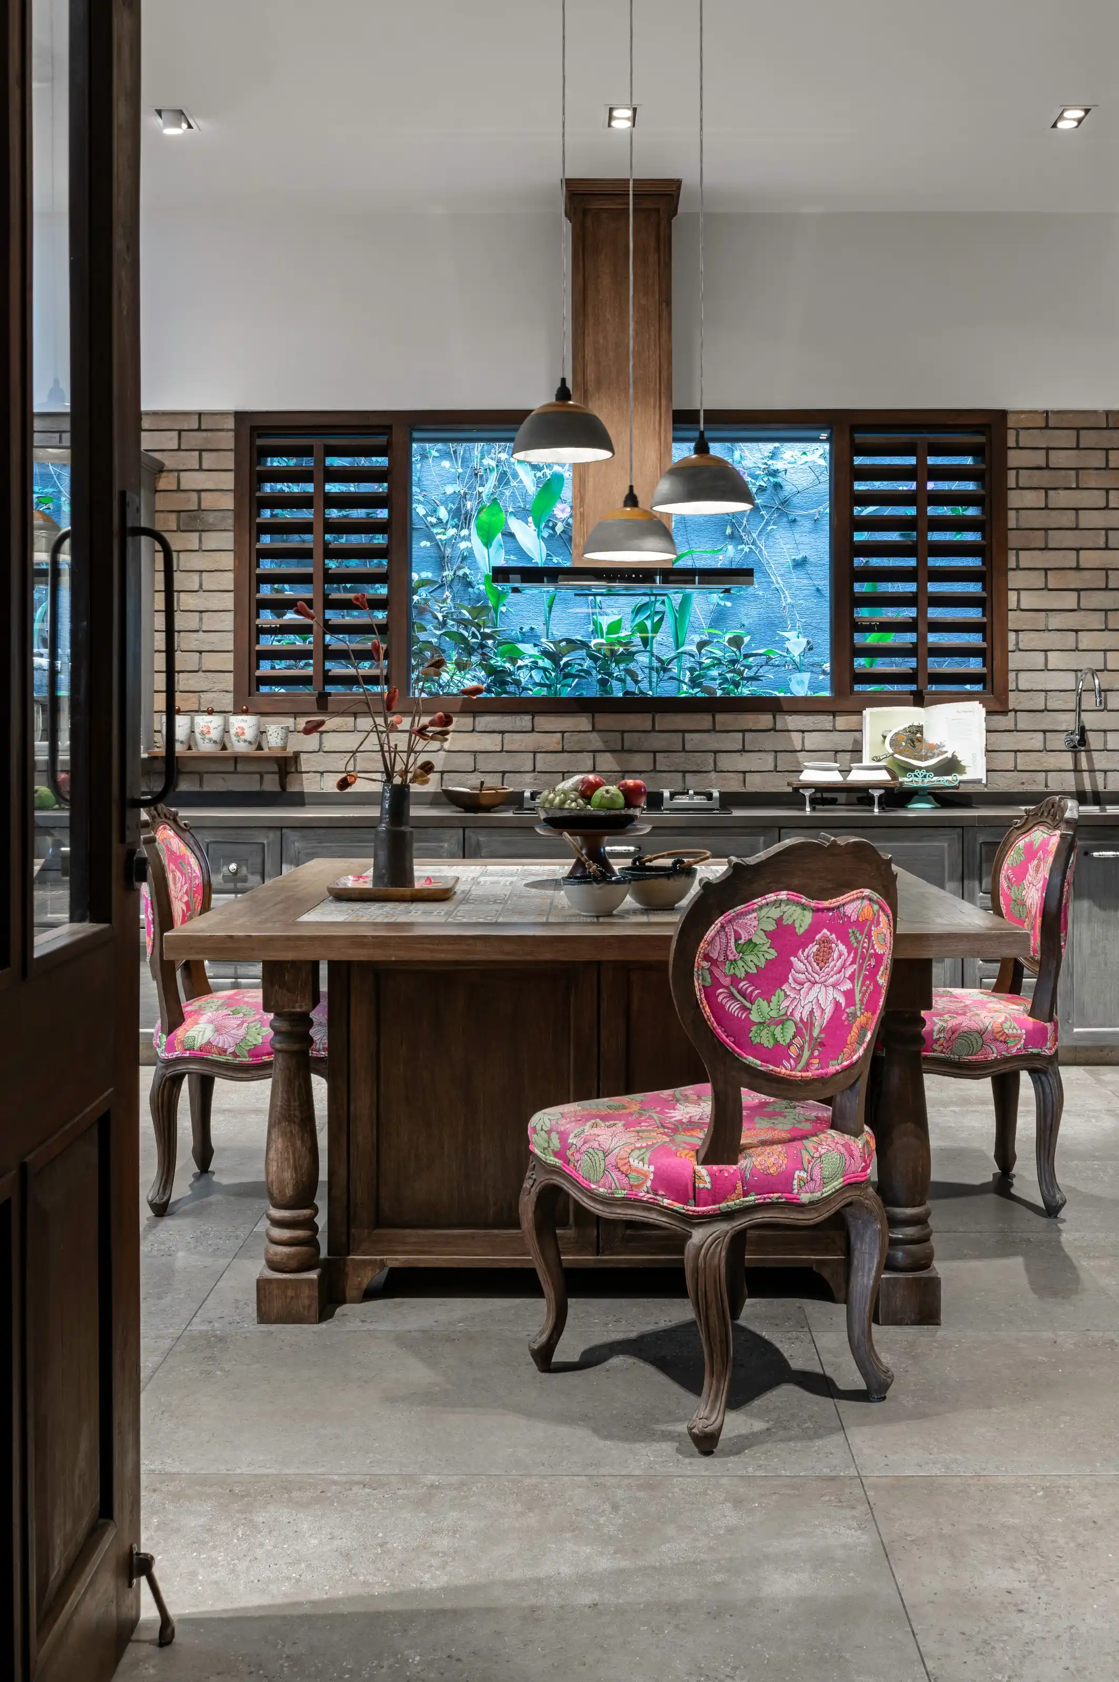
Dark timber kitchen joinery against exposed brick and a polished stone floor

Aatmaja

MANIPUR, AHMEDABADPRIVATE RESIDENCE12,000 SQ FT

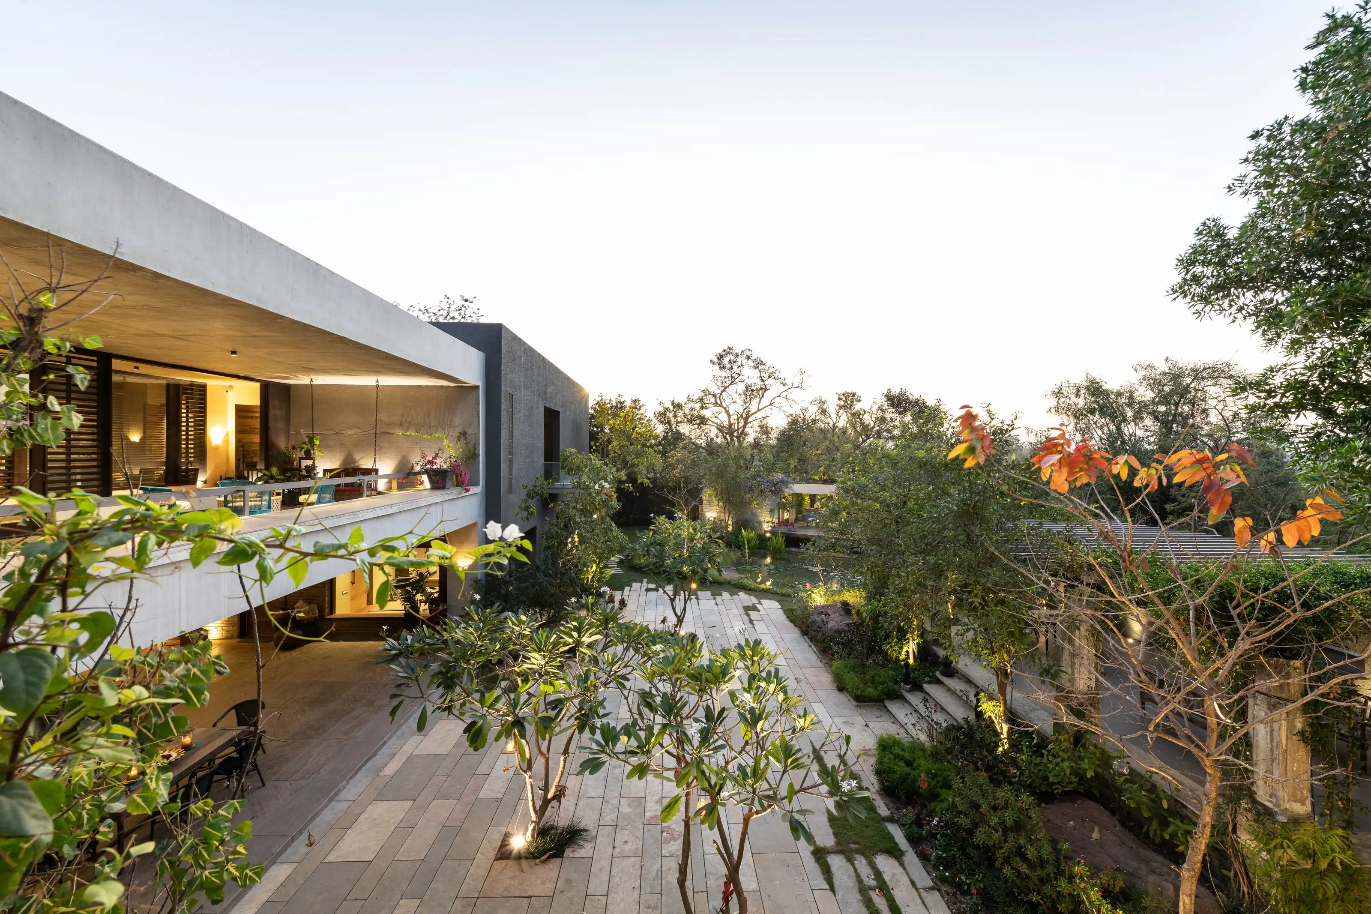
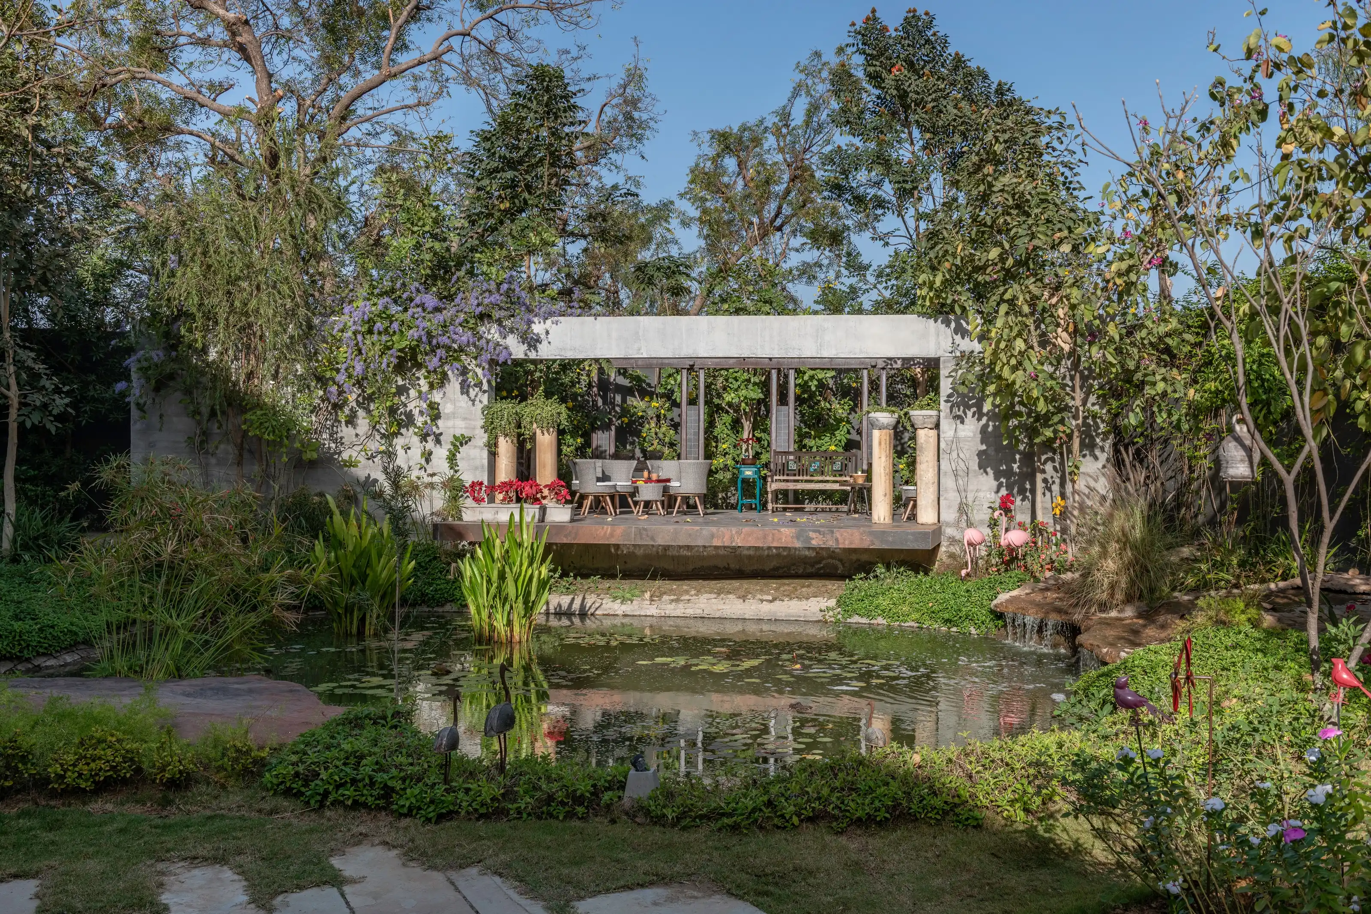
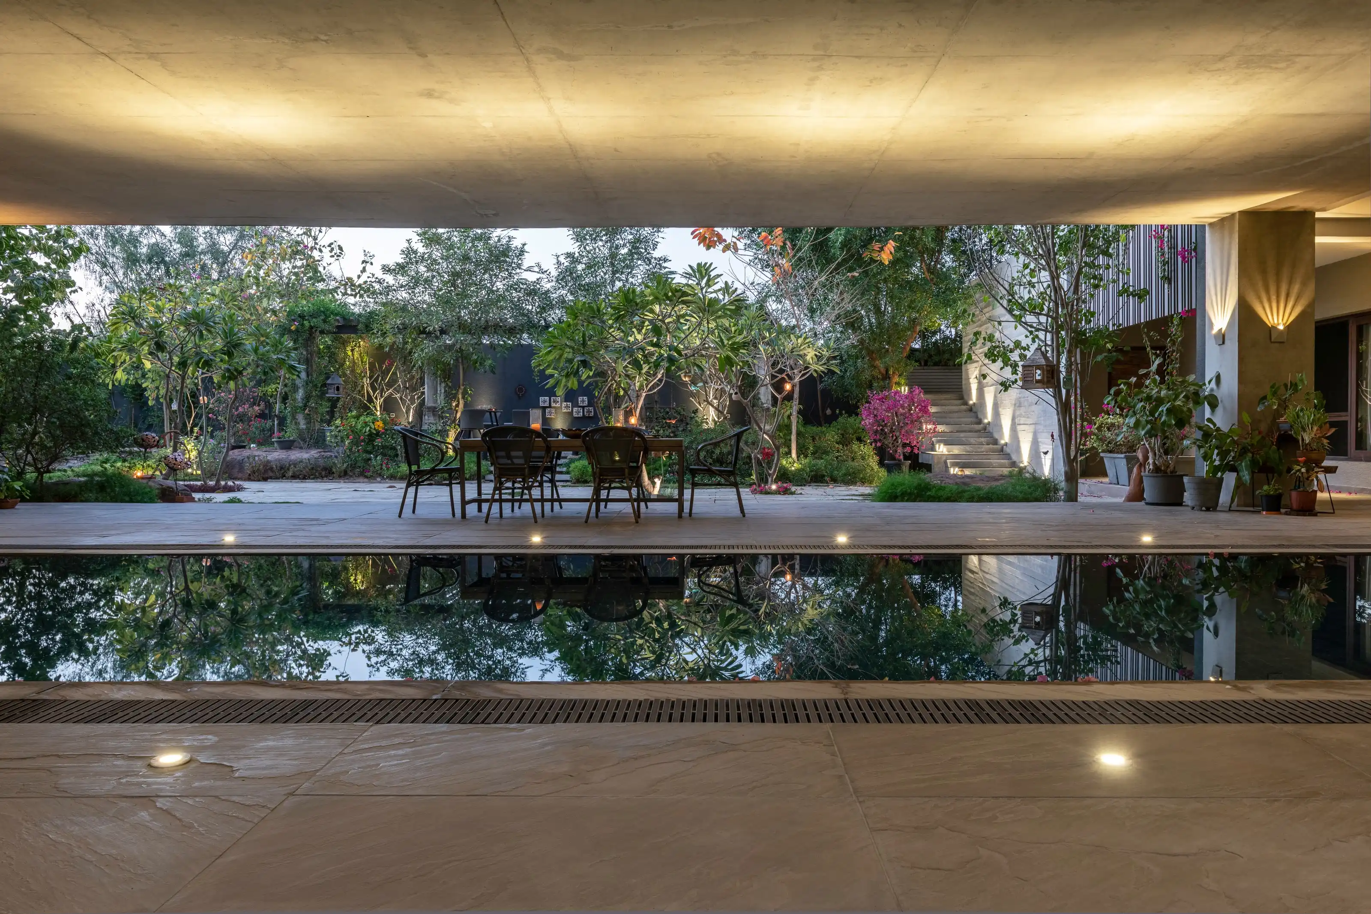
A house lifted above its own ground, entered across water and stone.

VIEW PROJECT
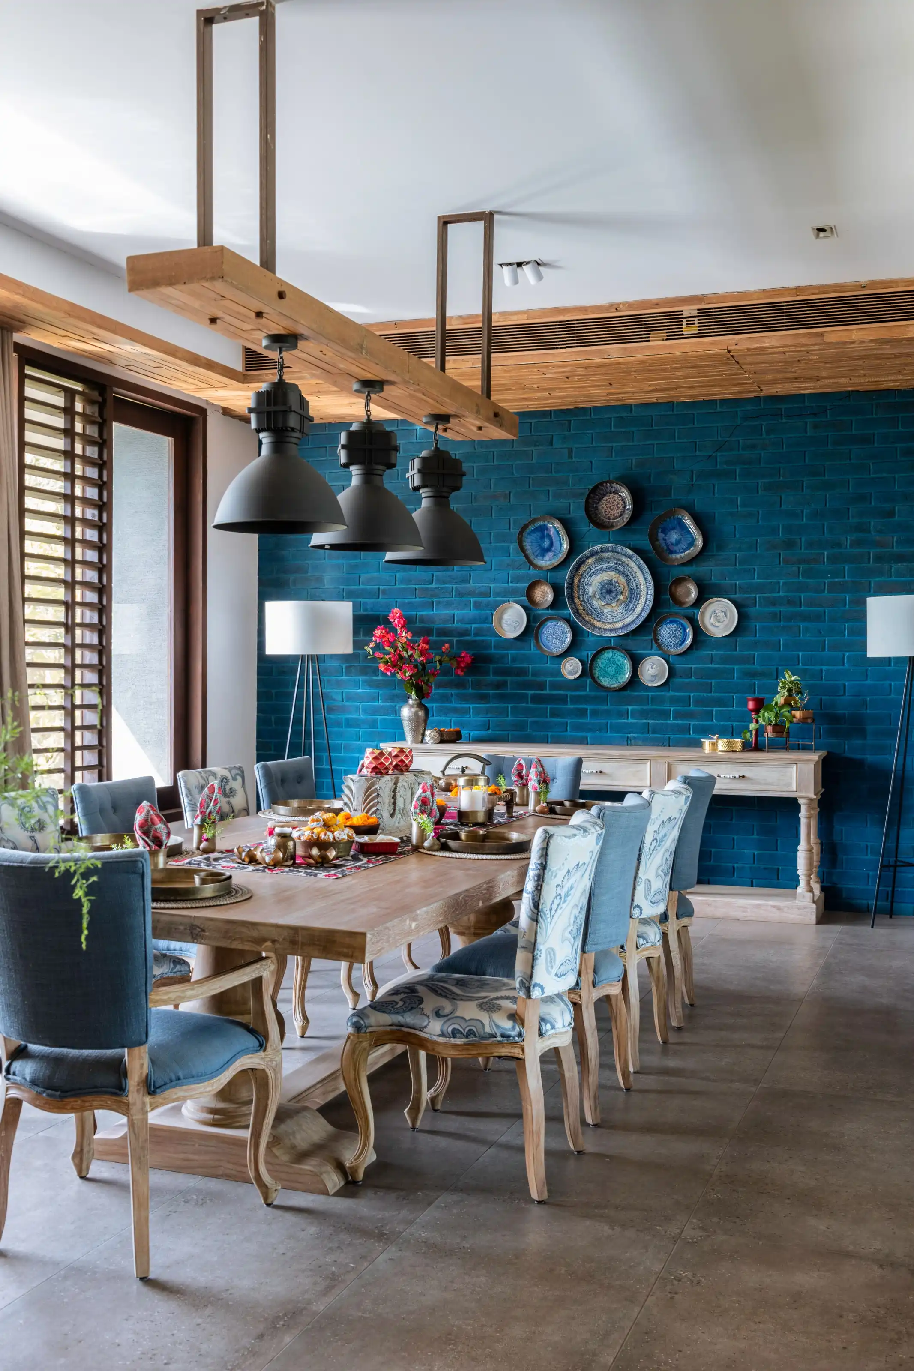
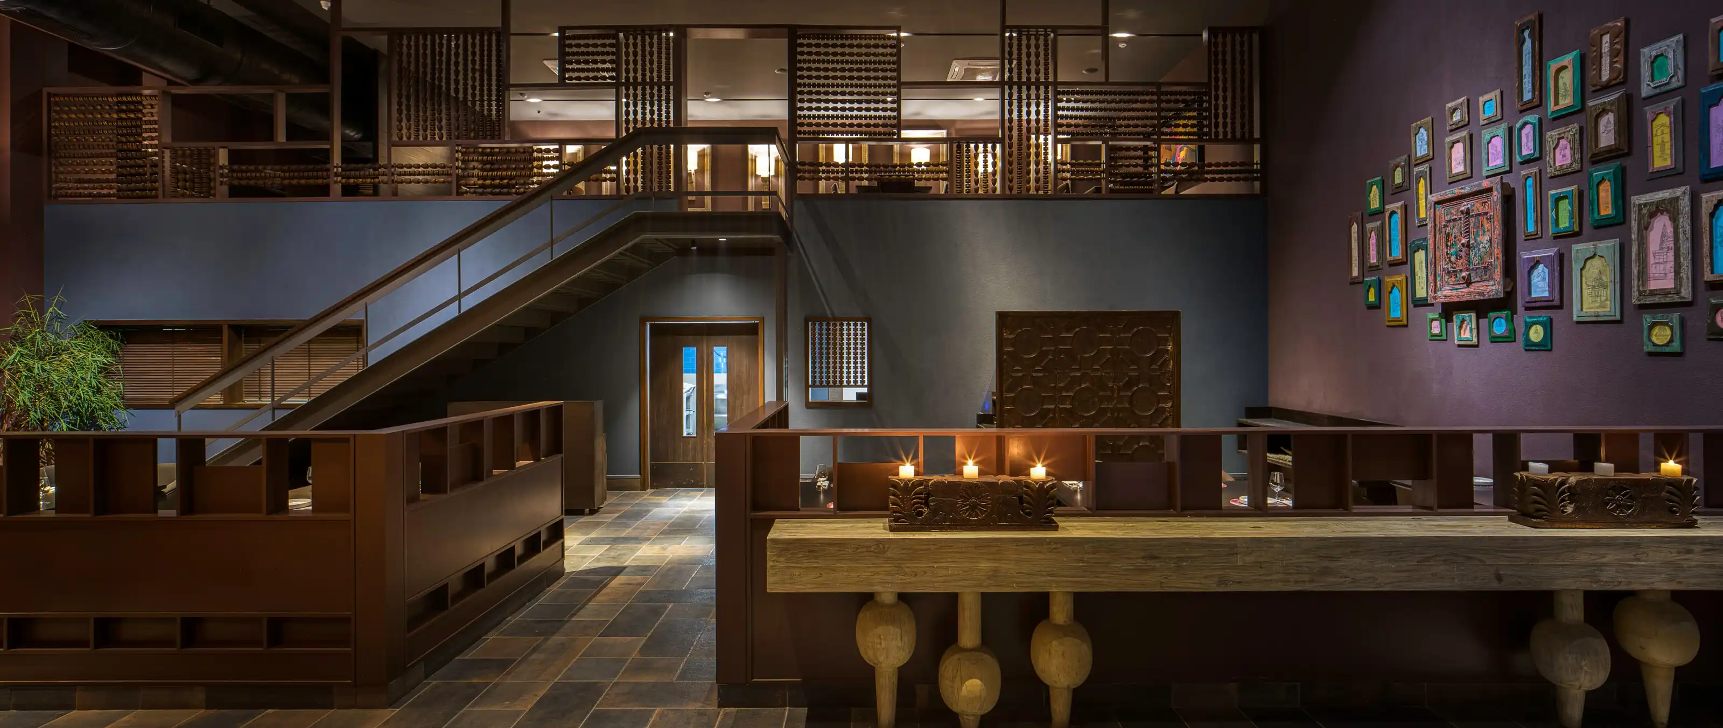
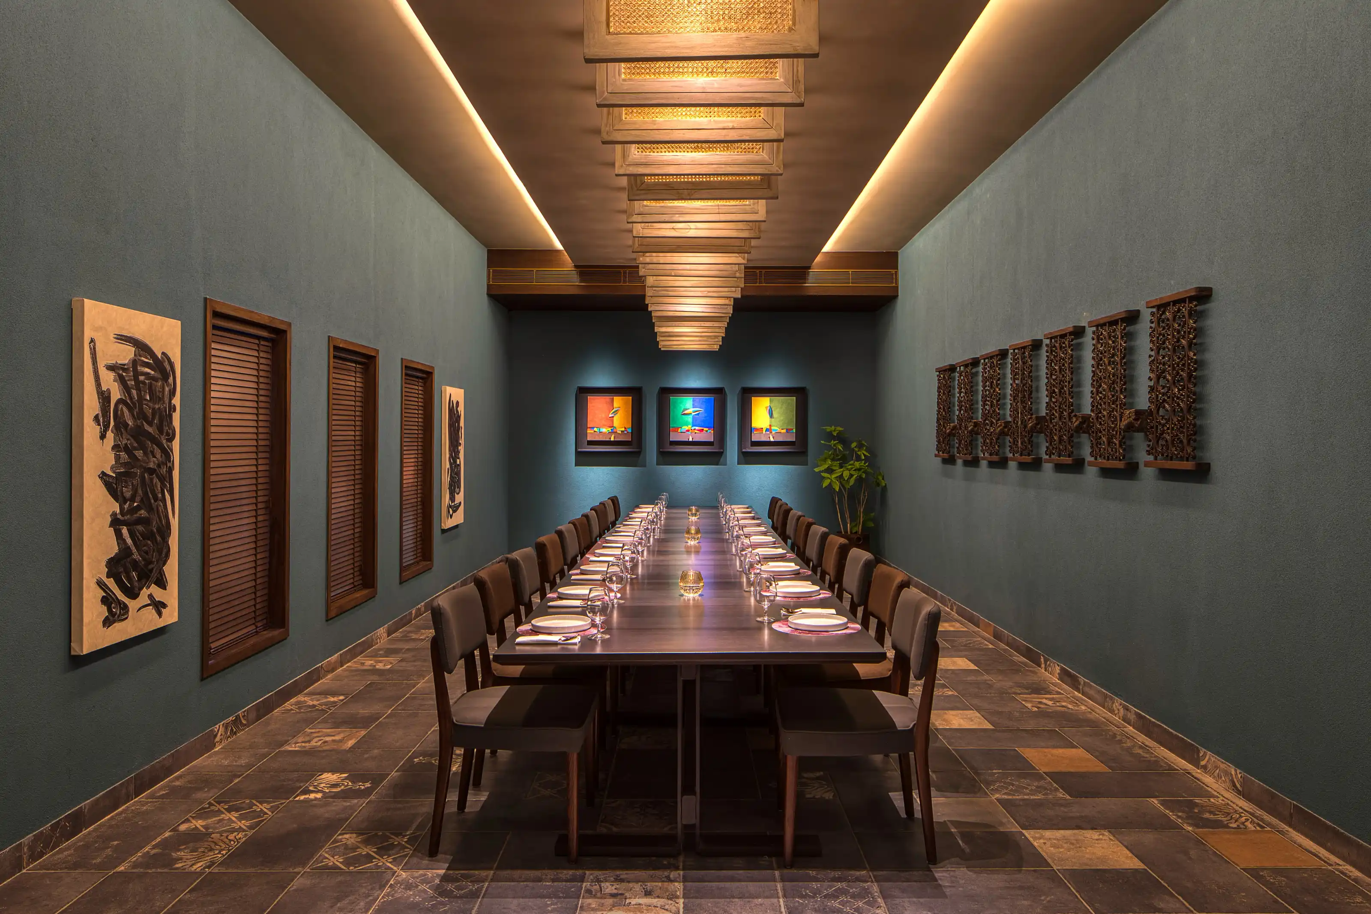
Private dining room with a single long table beneath a brass ceiling lattice
Vertical view of a banquette corner in tailored upholstery under warm light

Mauve

SBR, AHMEDABADRESTAURANT4,000 SQ FT

Four thousand square feet arranged so that a table for two never feels like part of a room for a hundred.

VIEW PROJECT
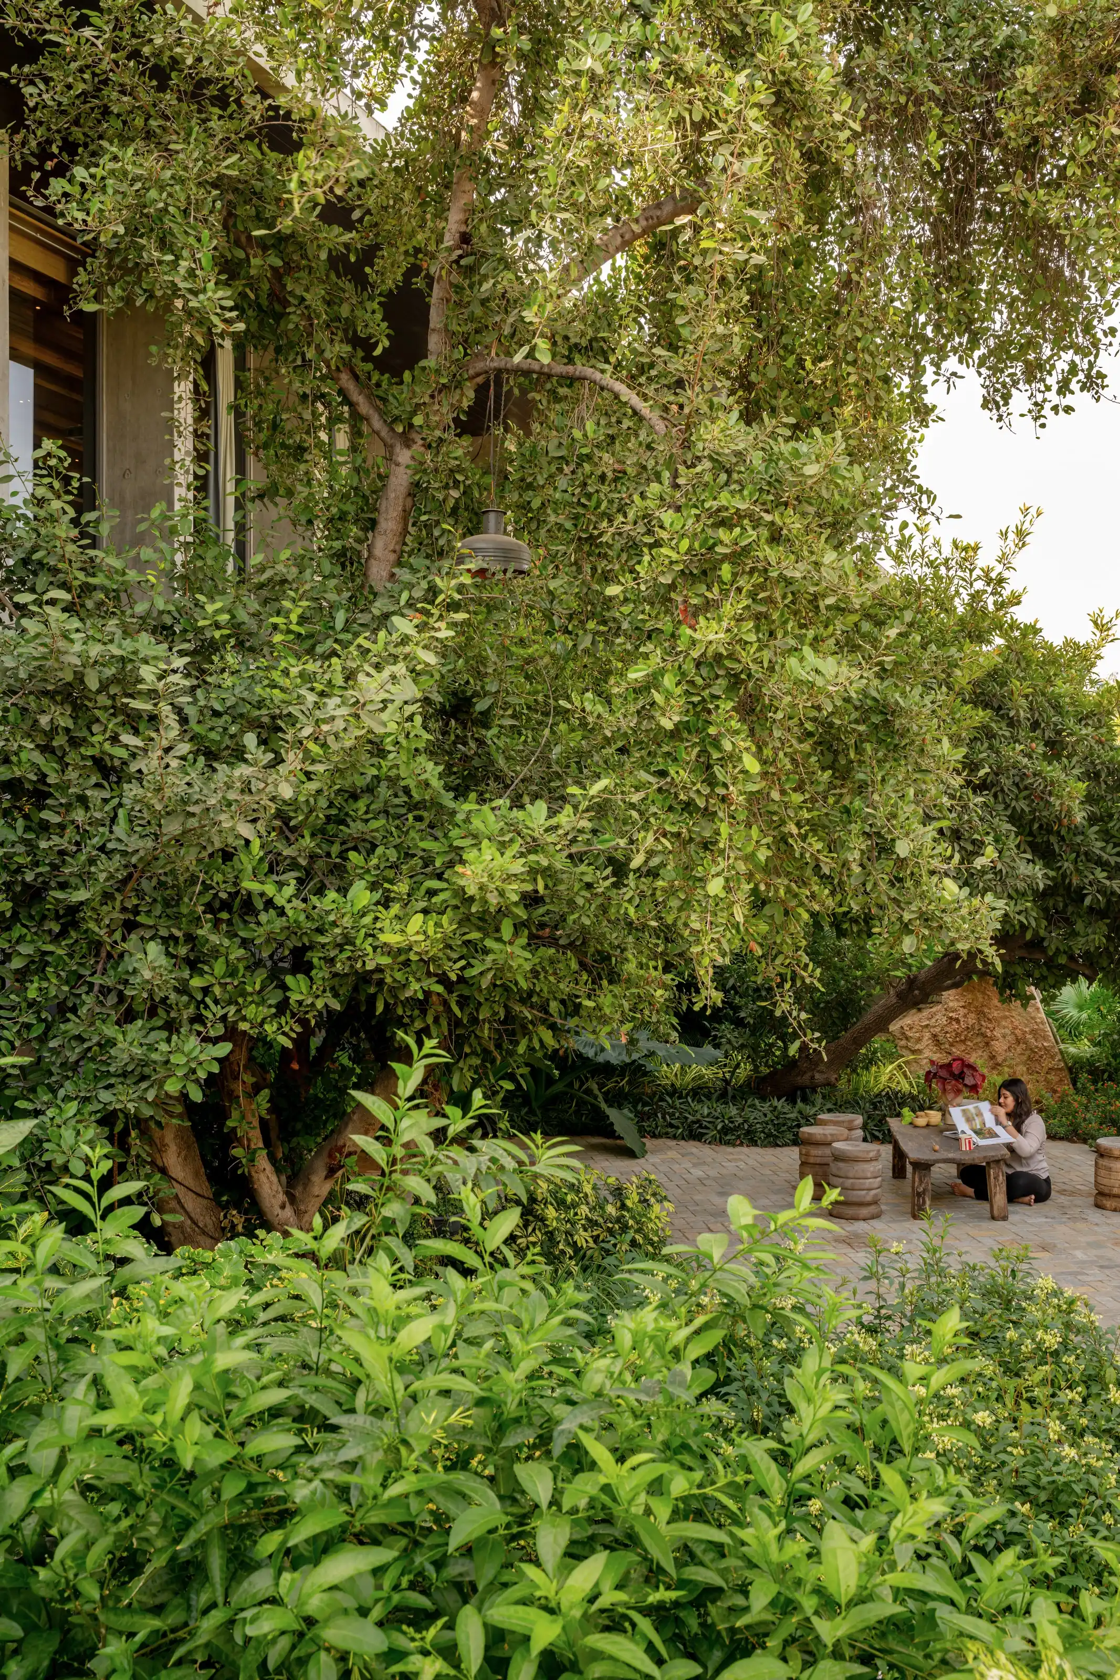
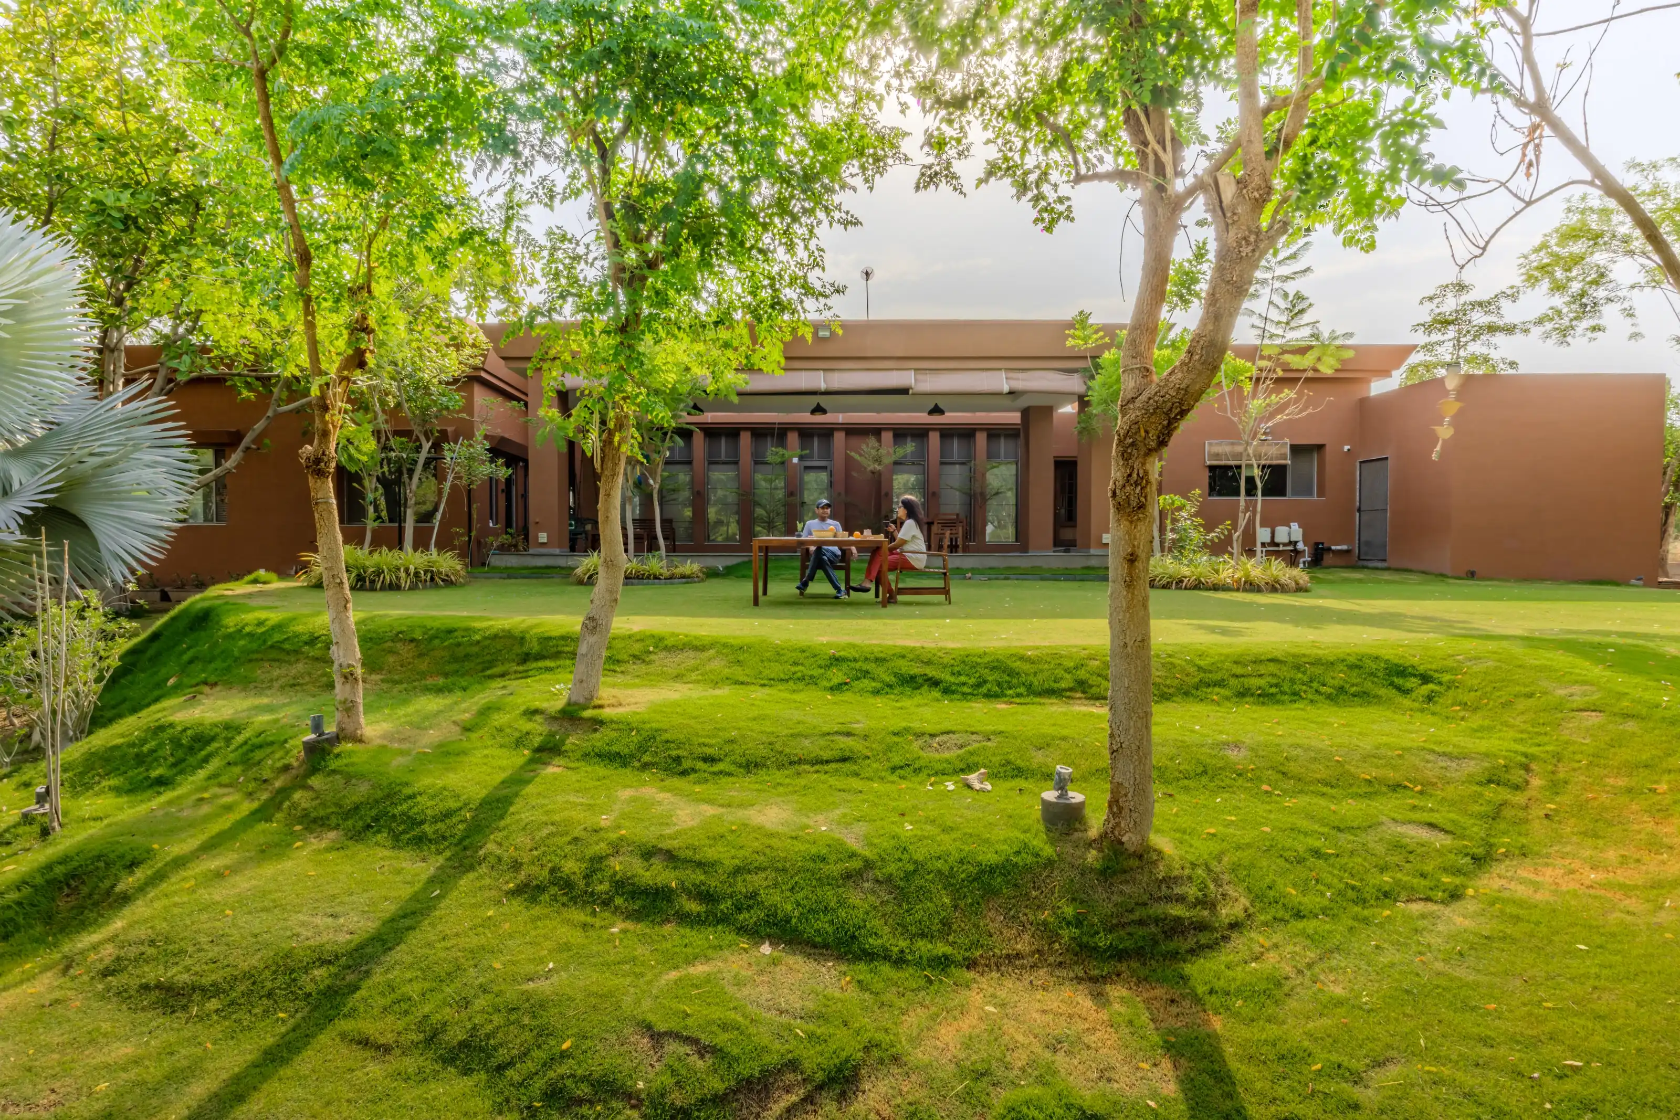
Figure reading at a low table beneath a mature tree beside the house
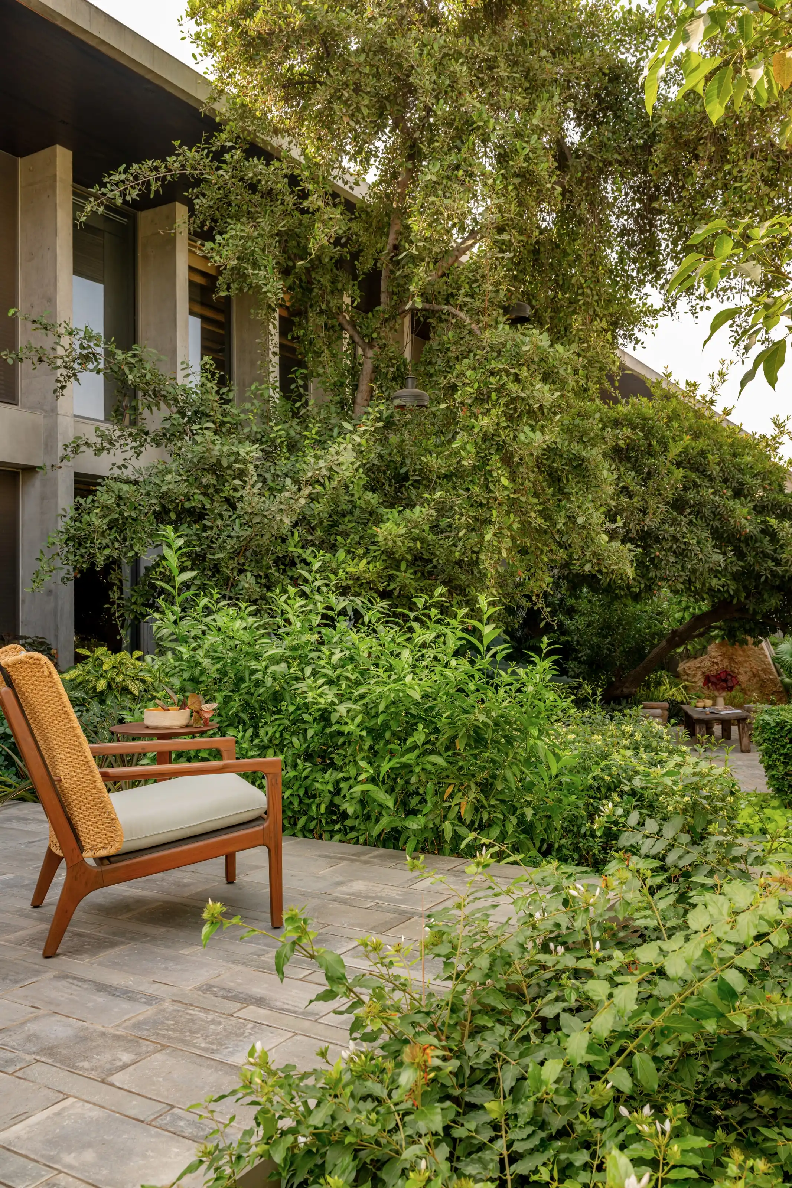
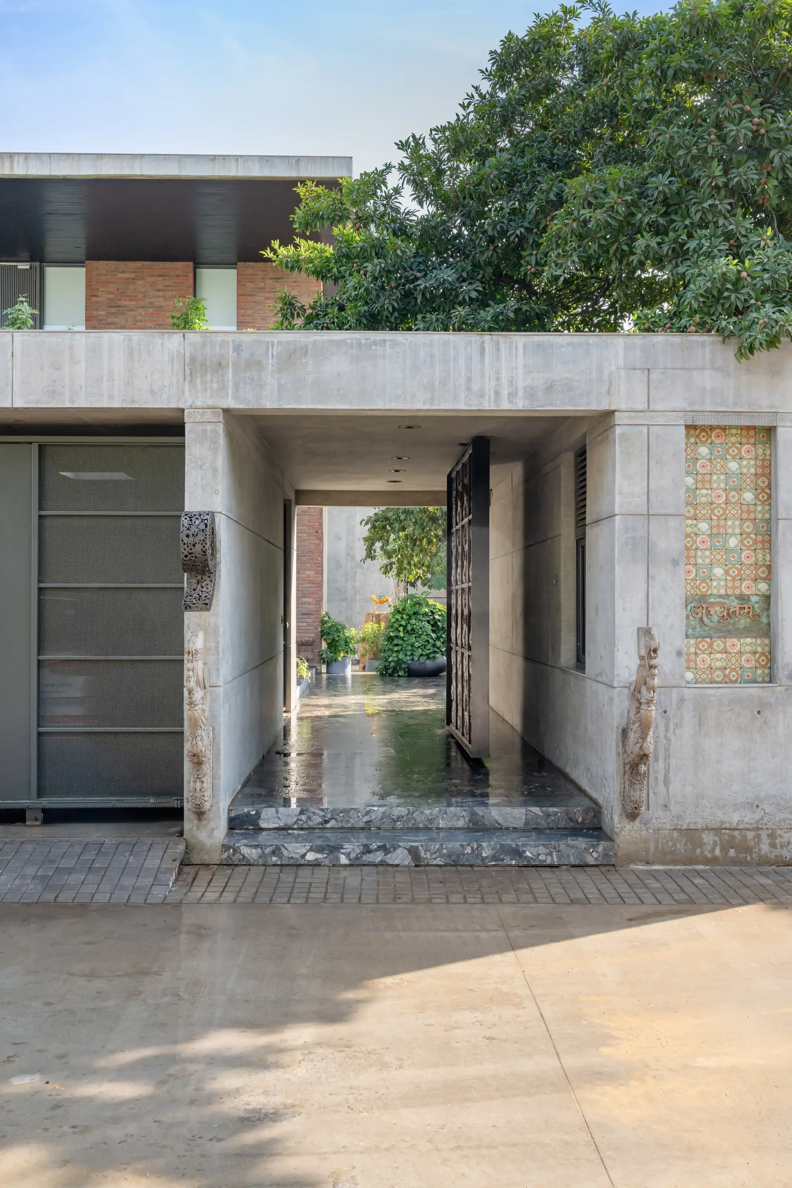
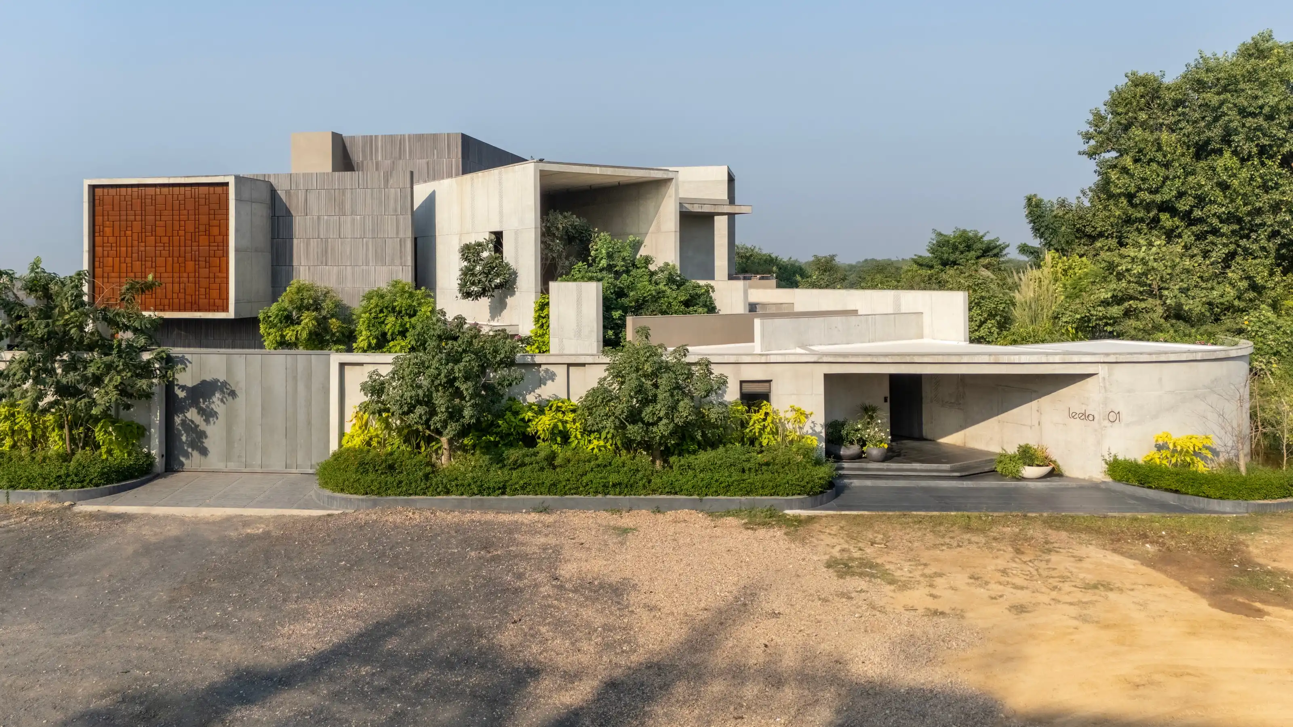
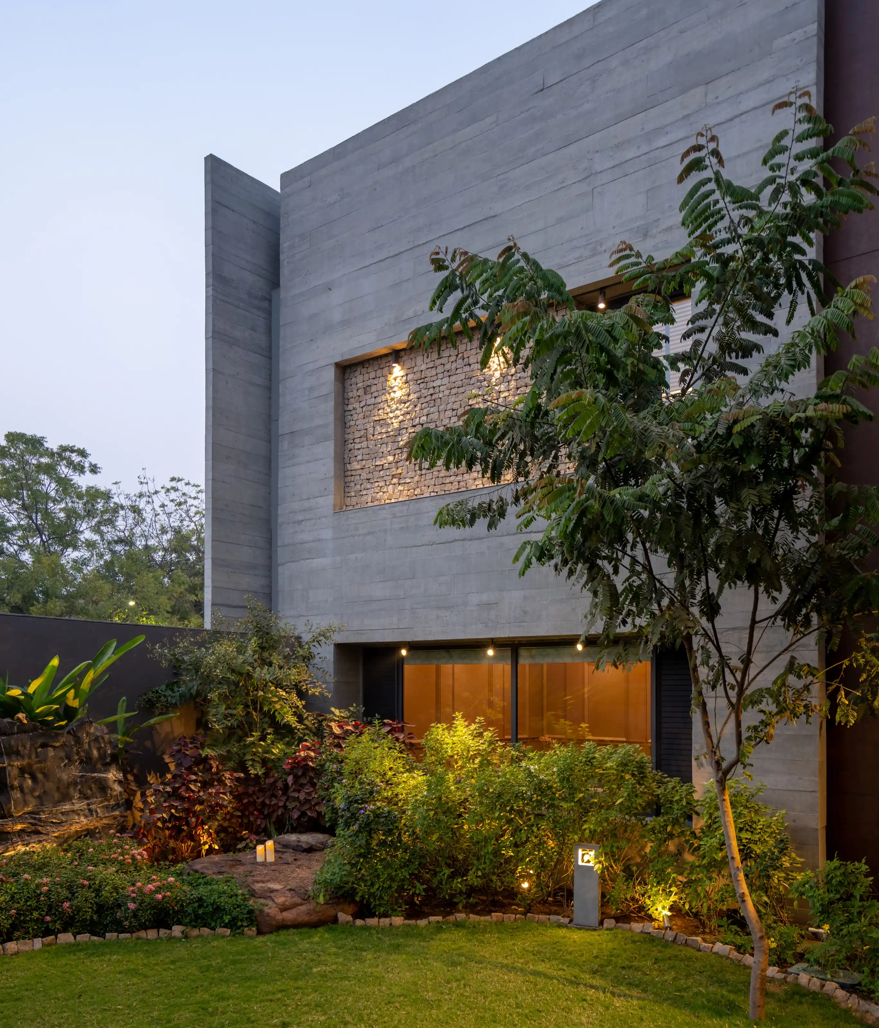
Exposed concrete and brick entrance elevation approached through planting

Architecture

We begin with what the site already holds: the trees, the light, the neighbour’s wall, the direction the wind comes from in May. The plan is the answer to those constraints, not a shape imposed on them.
Interiors

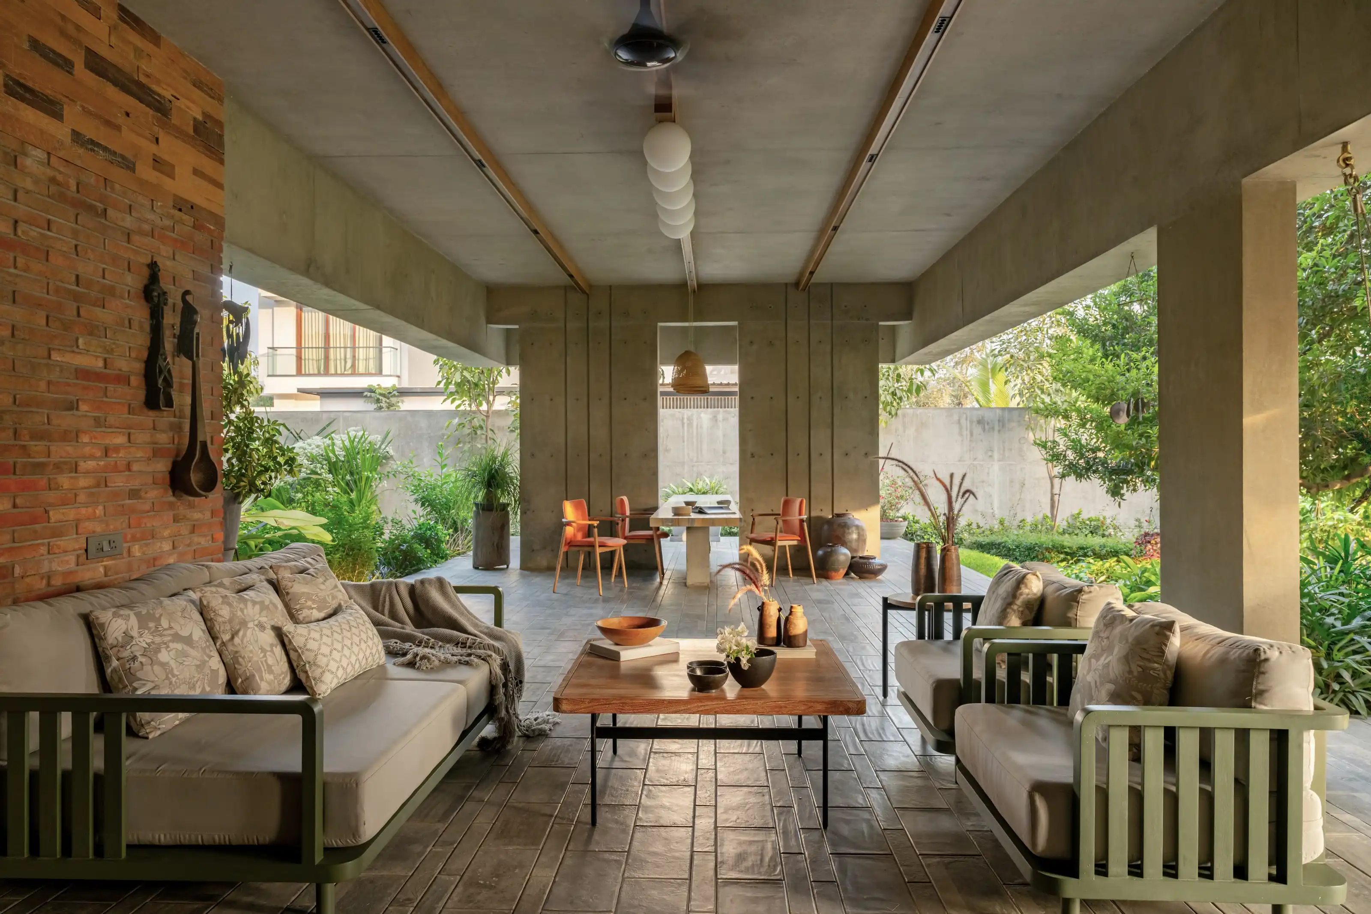
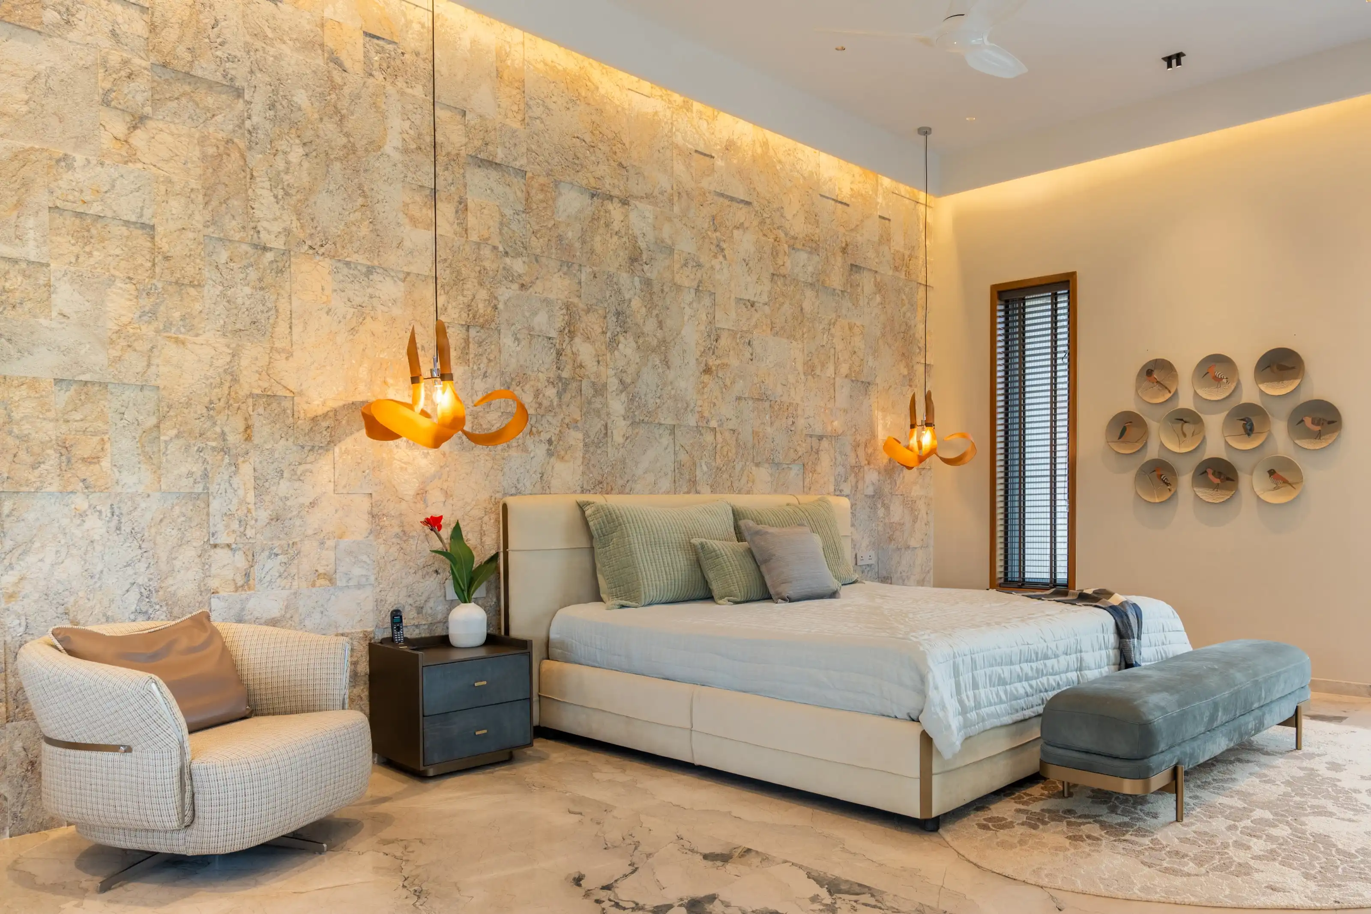
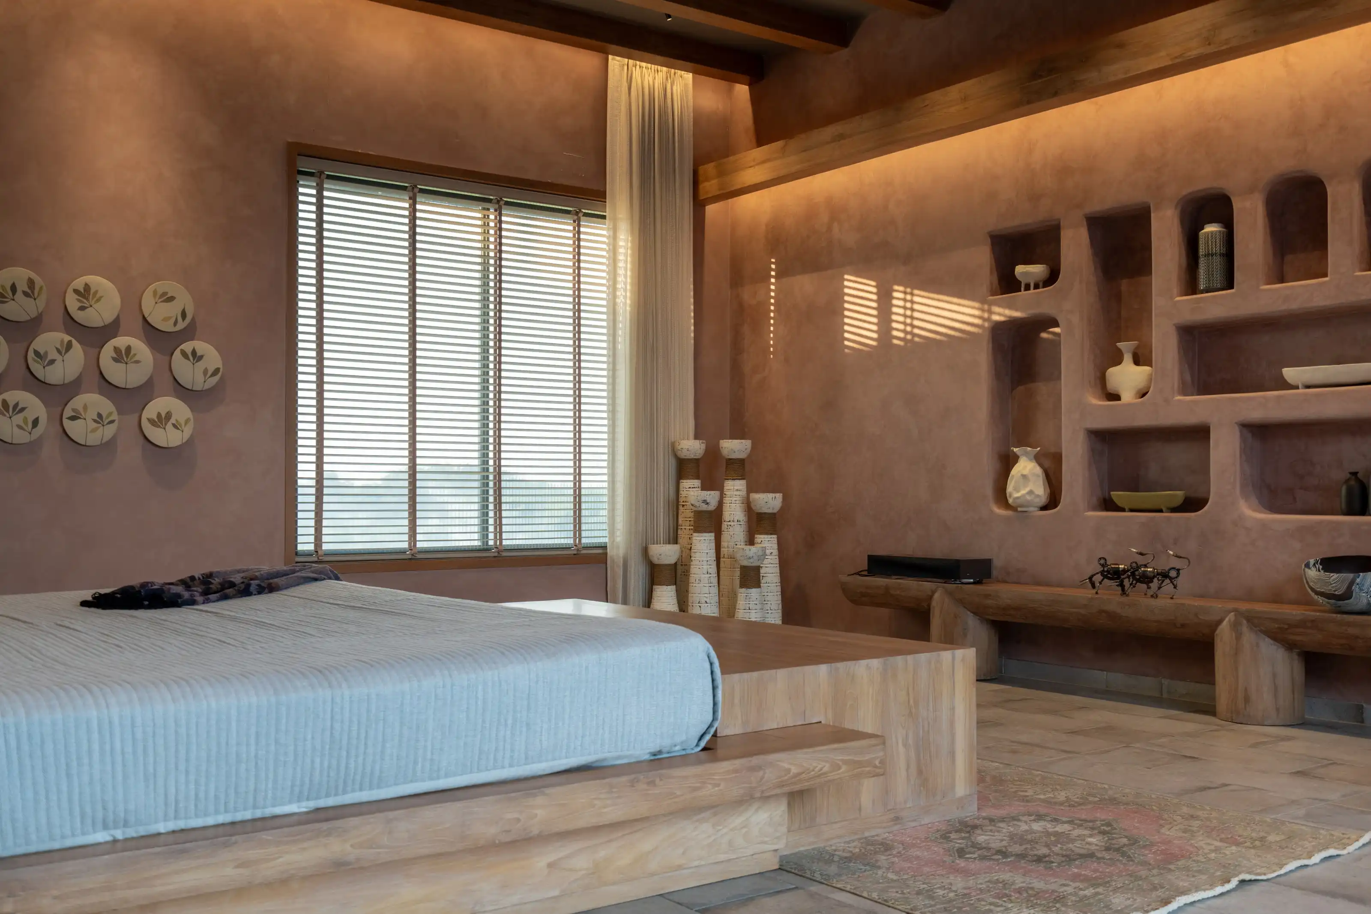
Interiors are not decoration applied afterwards. They are drawn at the same time as the walls, in the same materials, by the same hands. A brick that is exposed outside is exposed inside.
Landscape

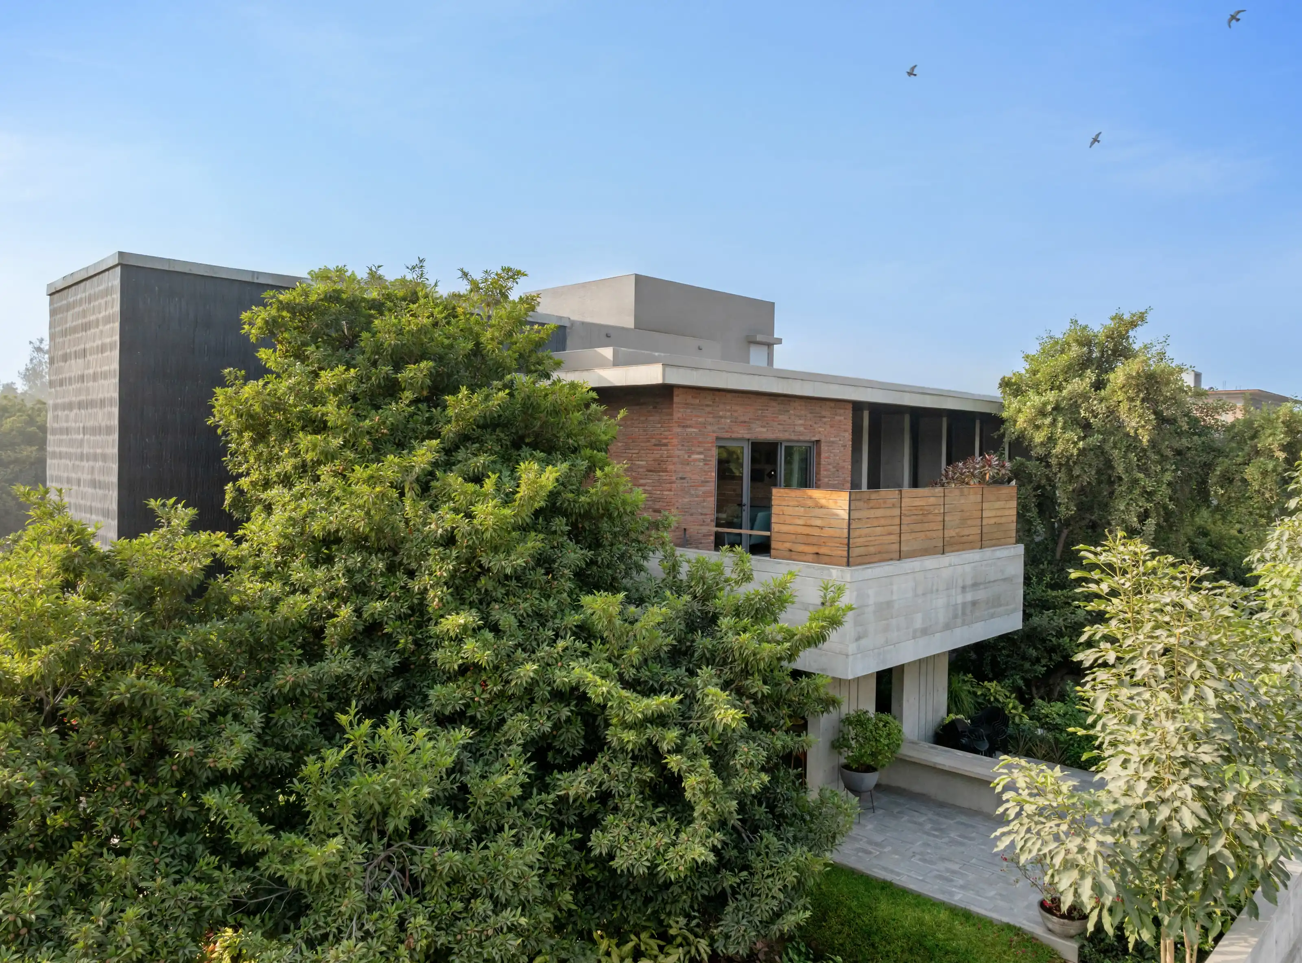
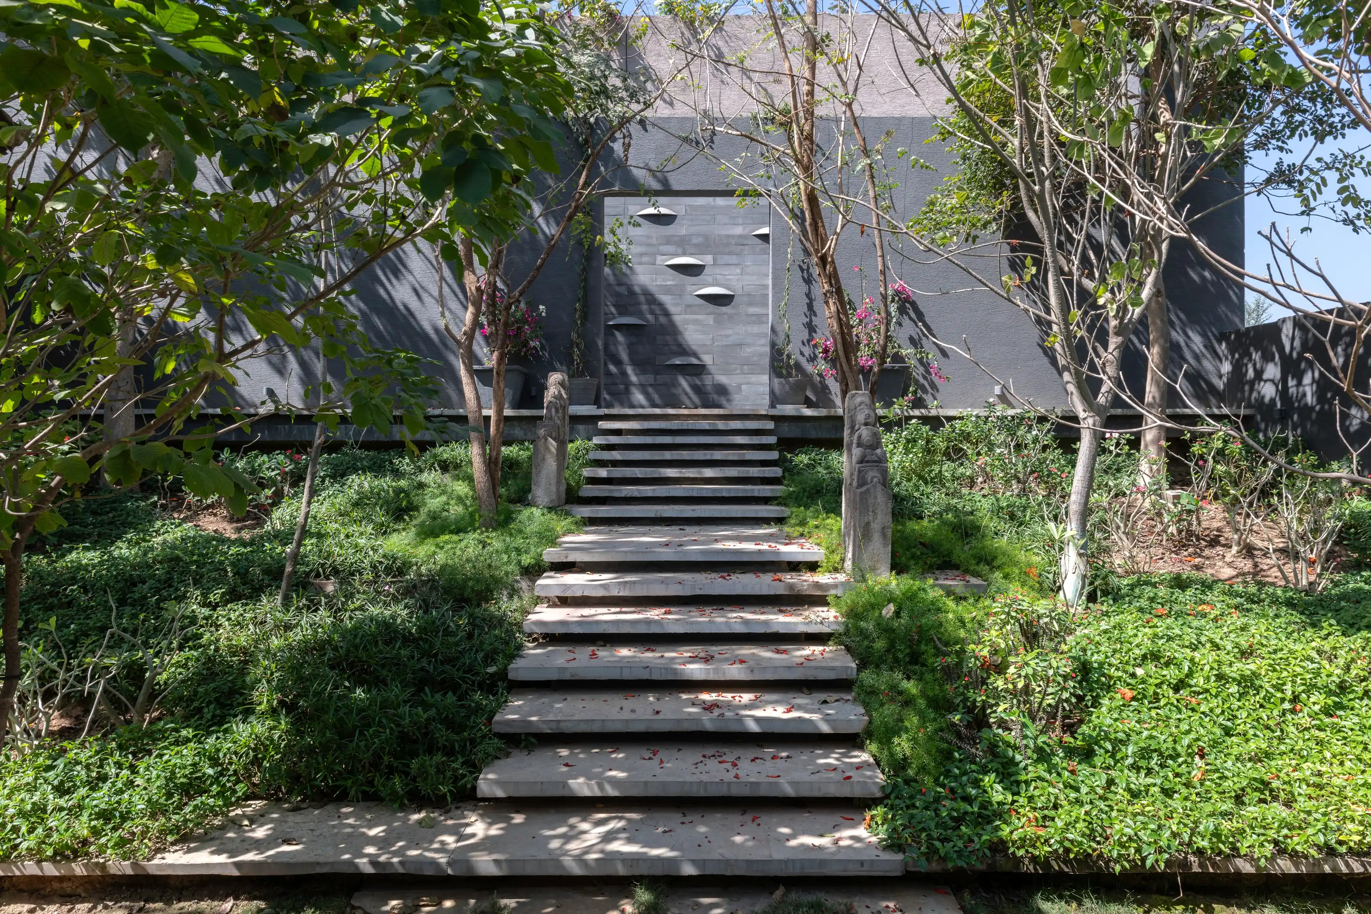
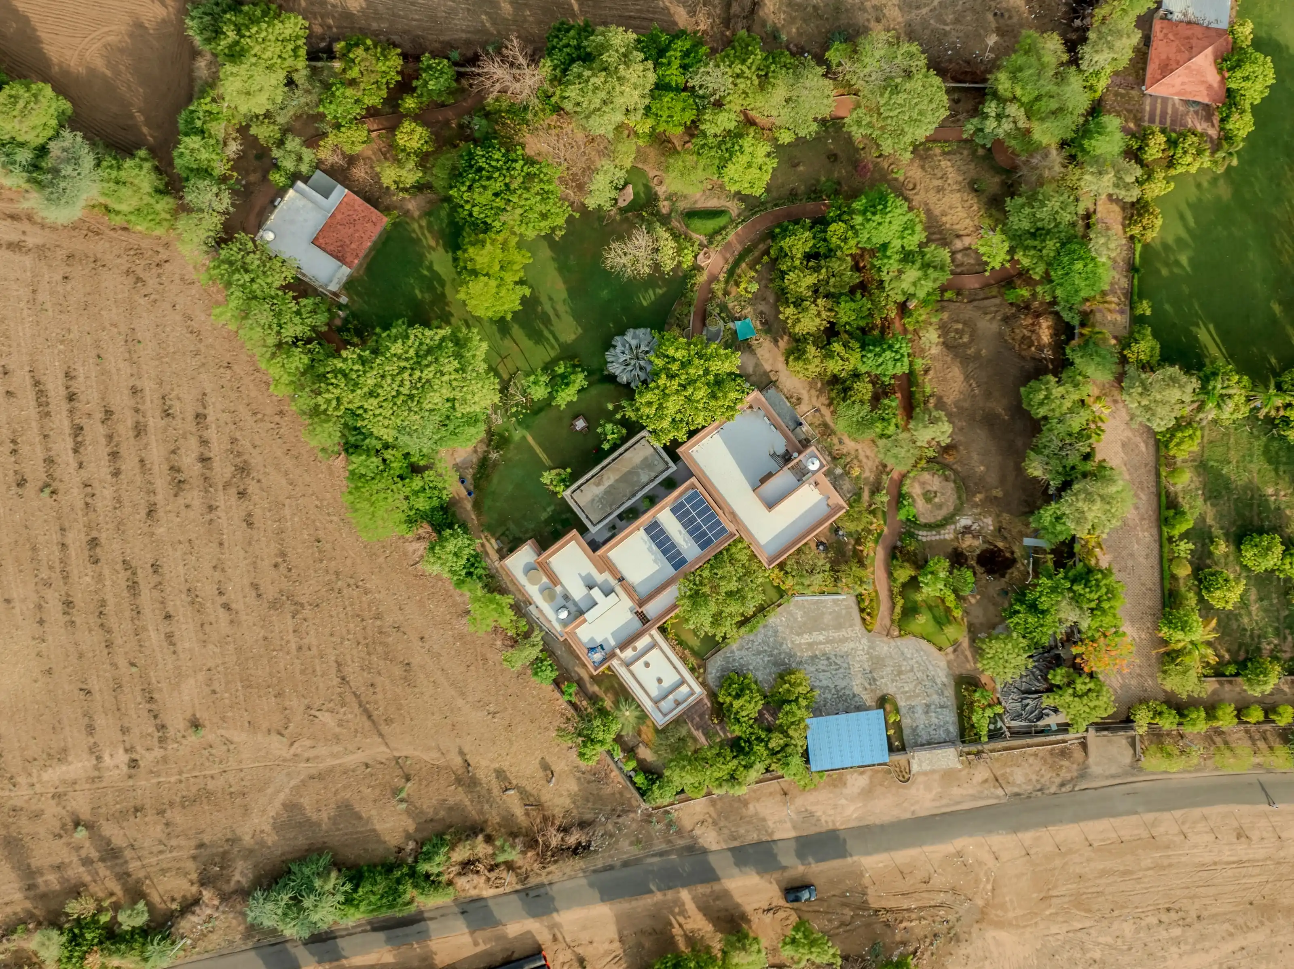
A garden is not what is left over after the building. On every project we have kept more trees than we have planted, and the plan was moved to do it.
Board-formed concrete soffit meeting exposed brick, Achyutam
Cast concrete ceiling plane, Aatmaja
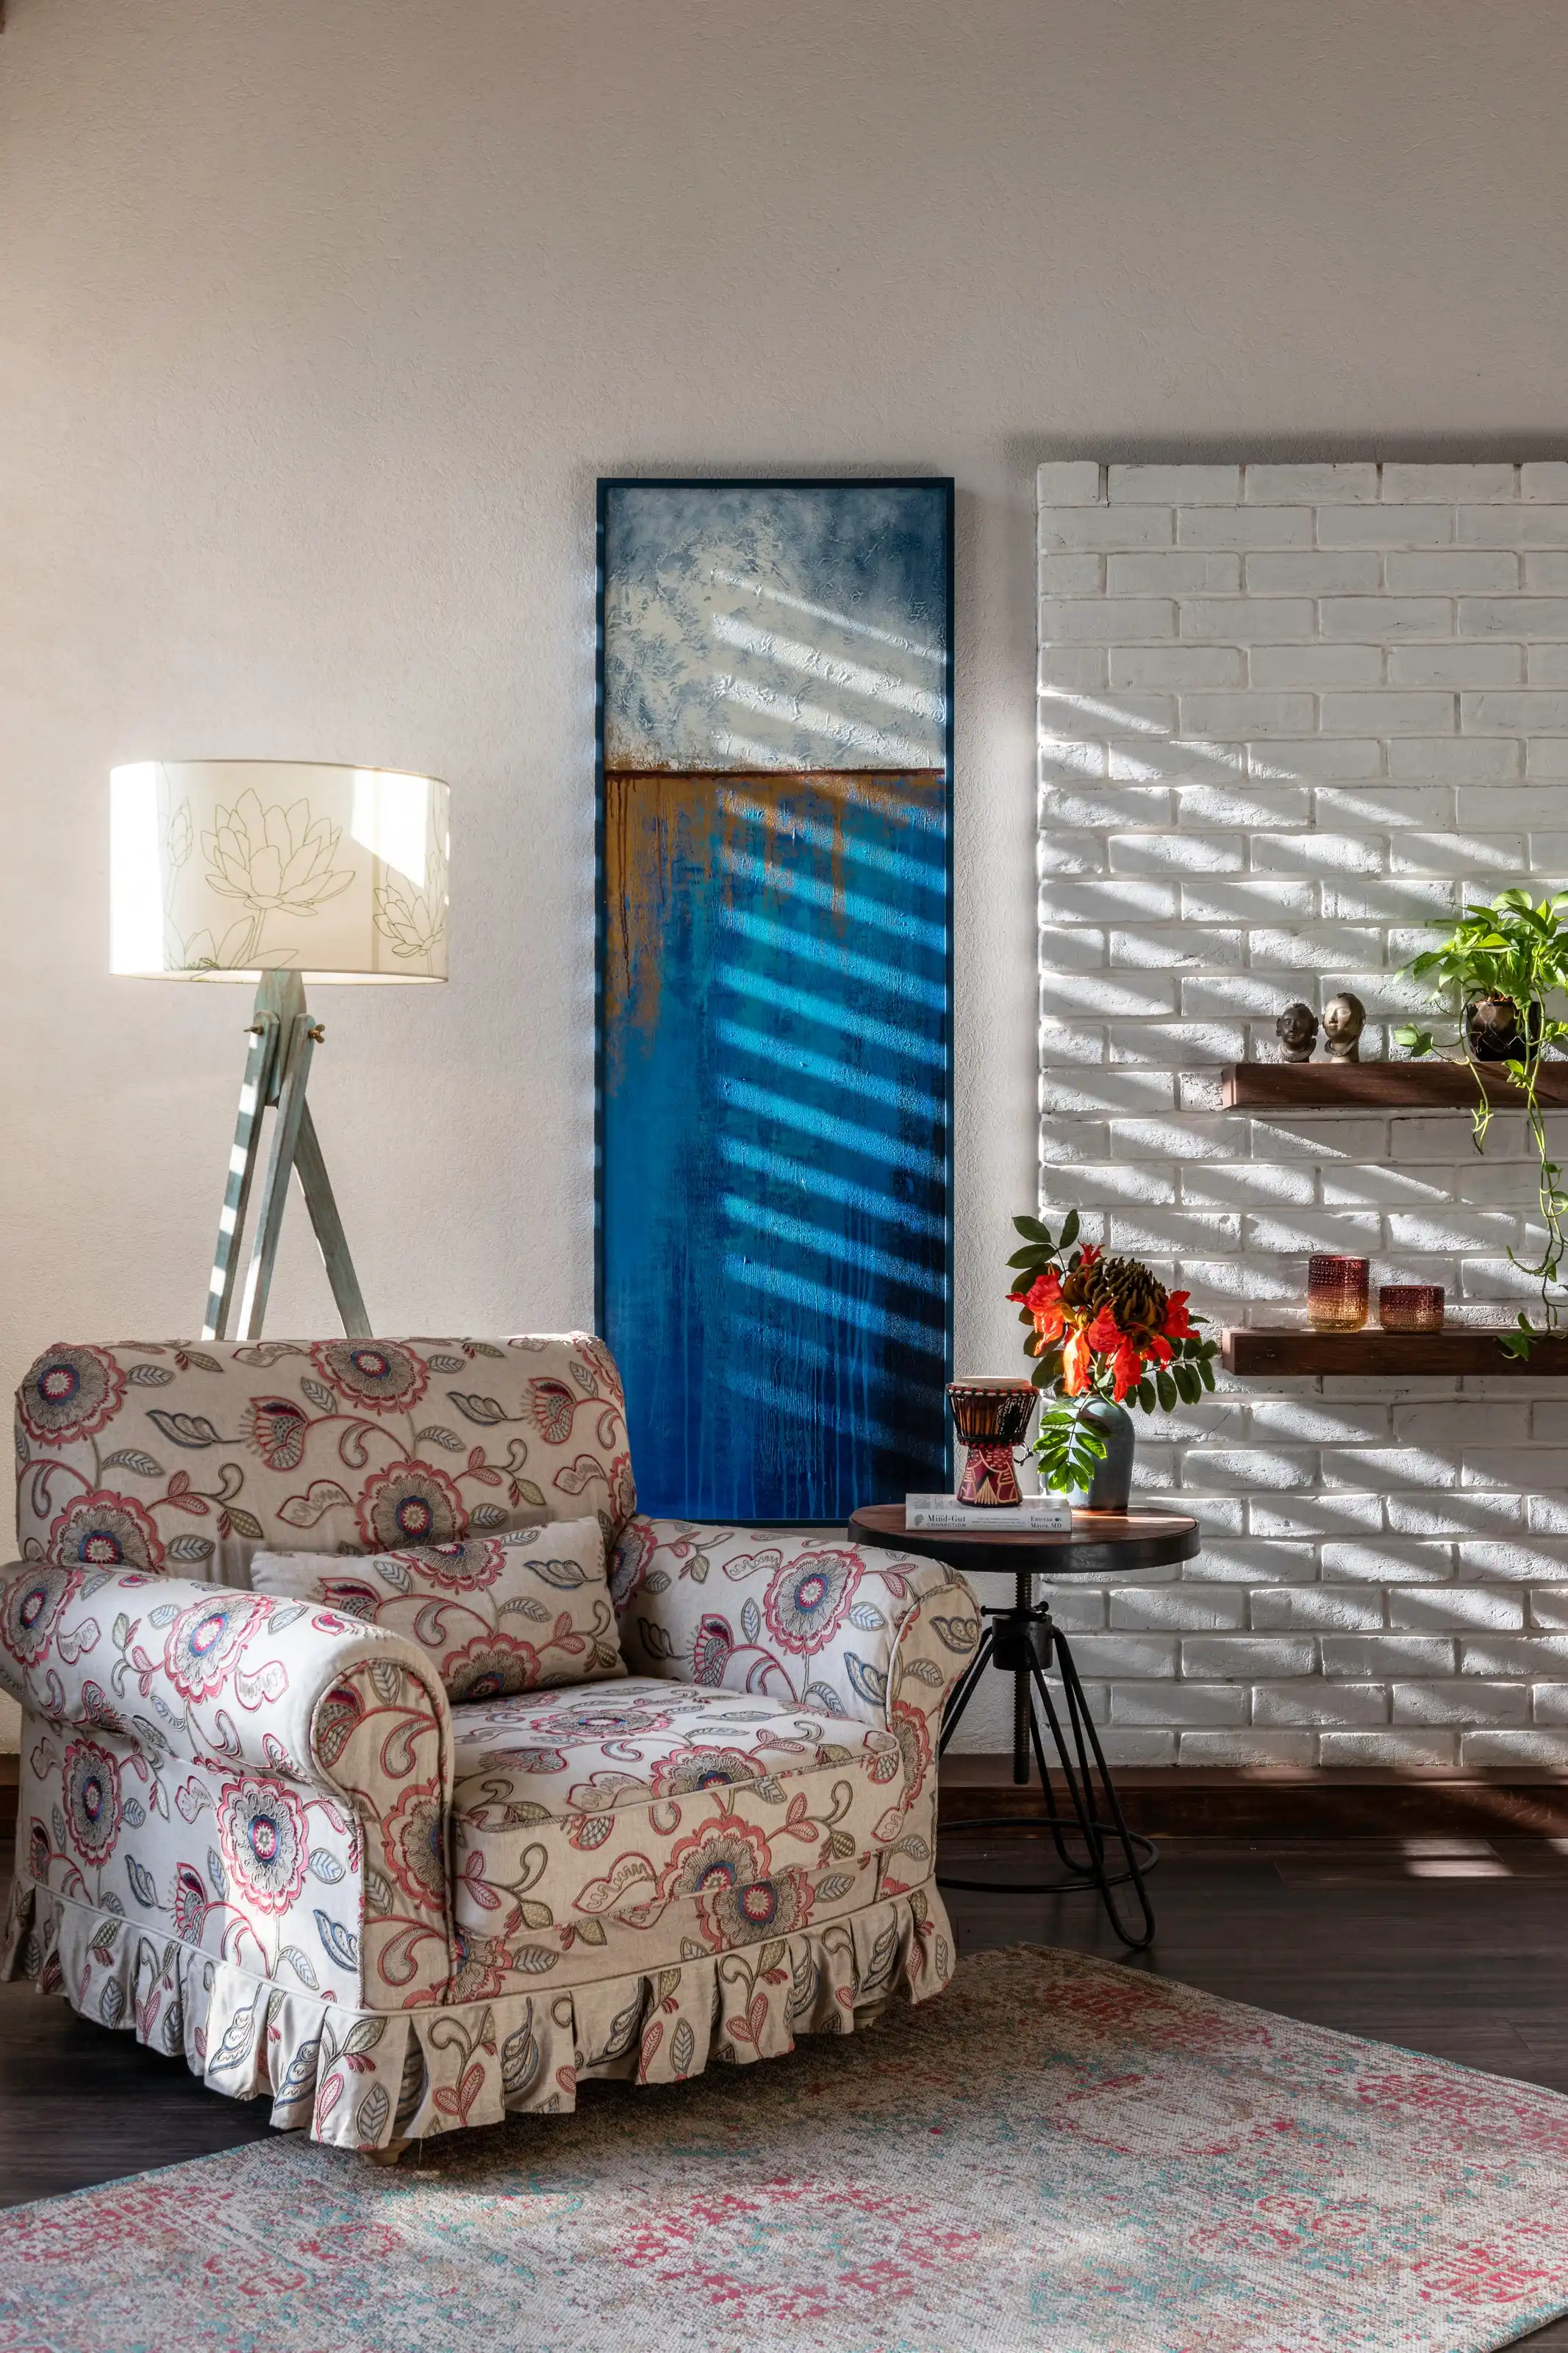
Lime plaster in afternoon shadow, Between the Banyans
Brass ceiling lattice, Mauve
Tumbled brick coursing, Achyutam
Timber joinery against stone floor, Aatmaja

↔ DRAG

Brick laid by the same mason for eleven years. Concrete poured against sawn boards, once, with no second chance. The parts of a house nobody photographs are the parts that decide whether it lasts.

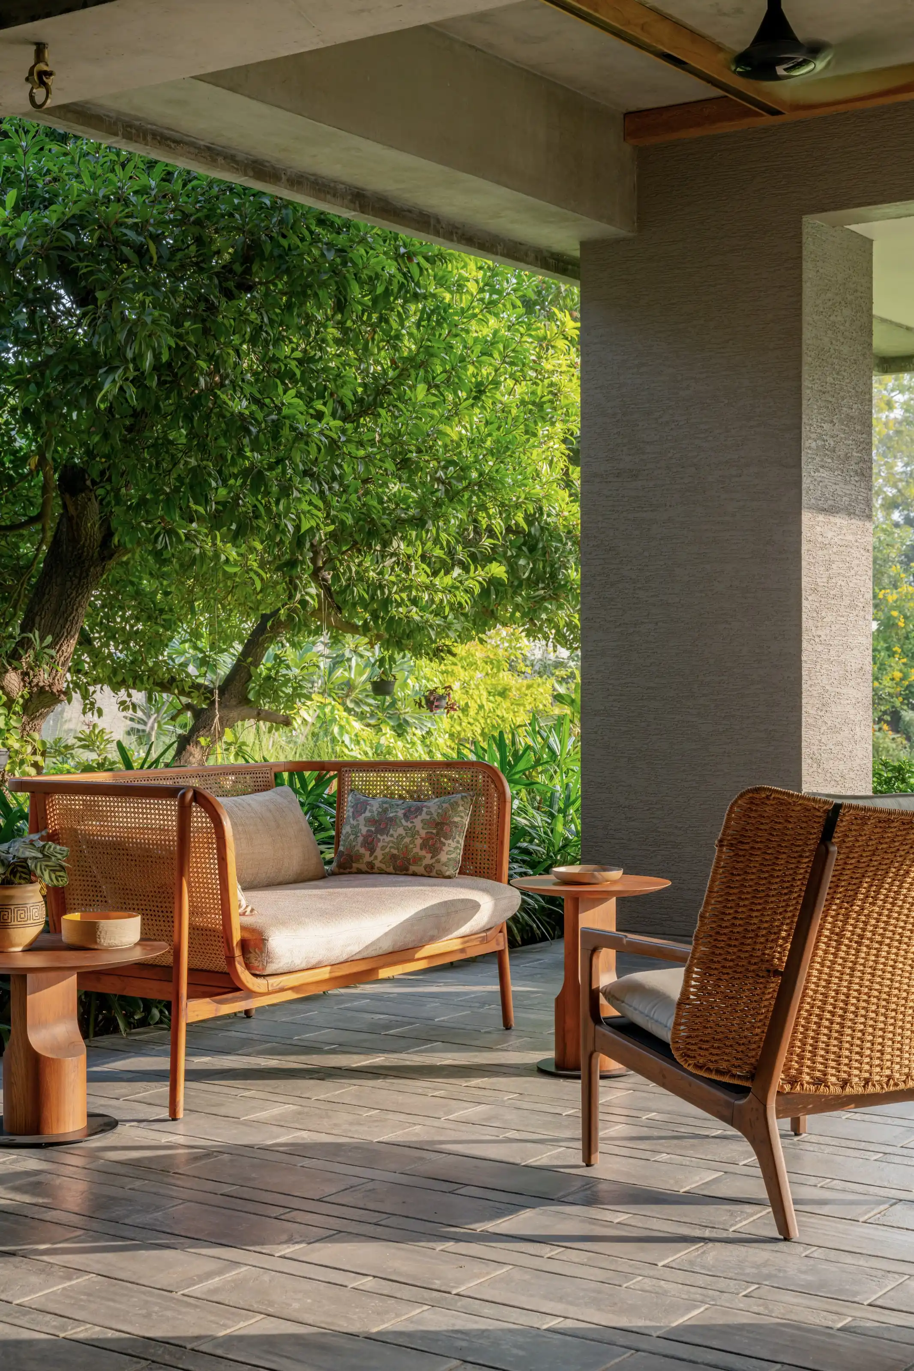
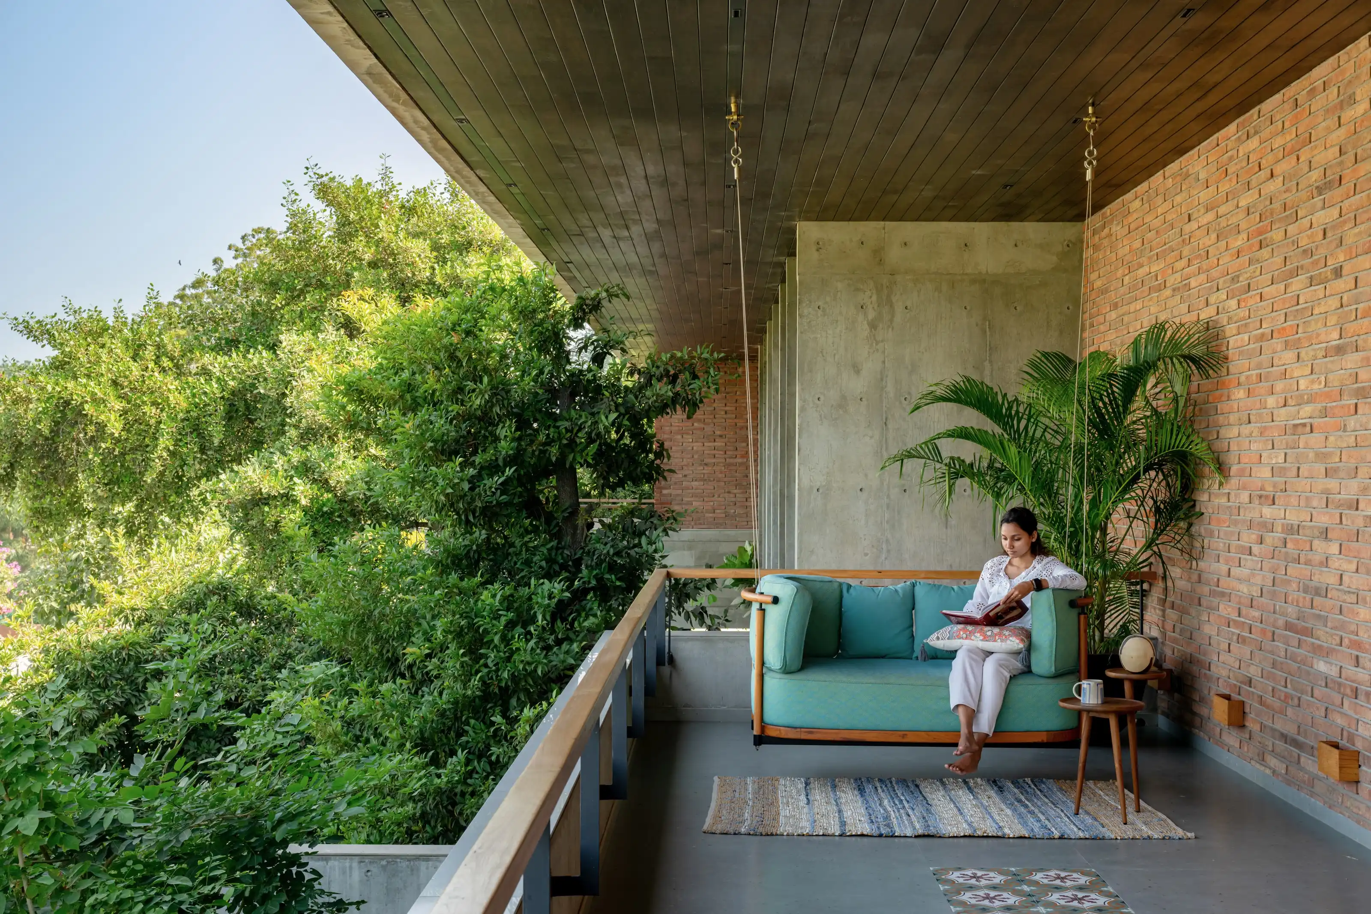
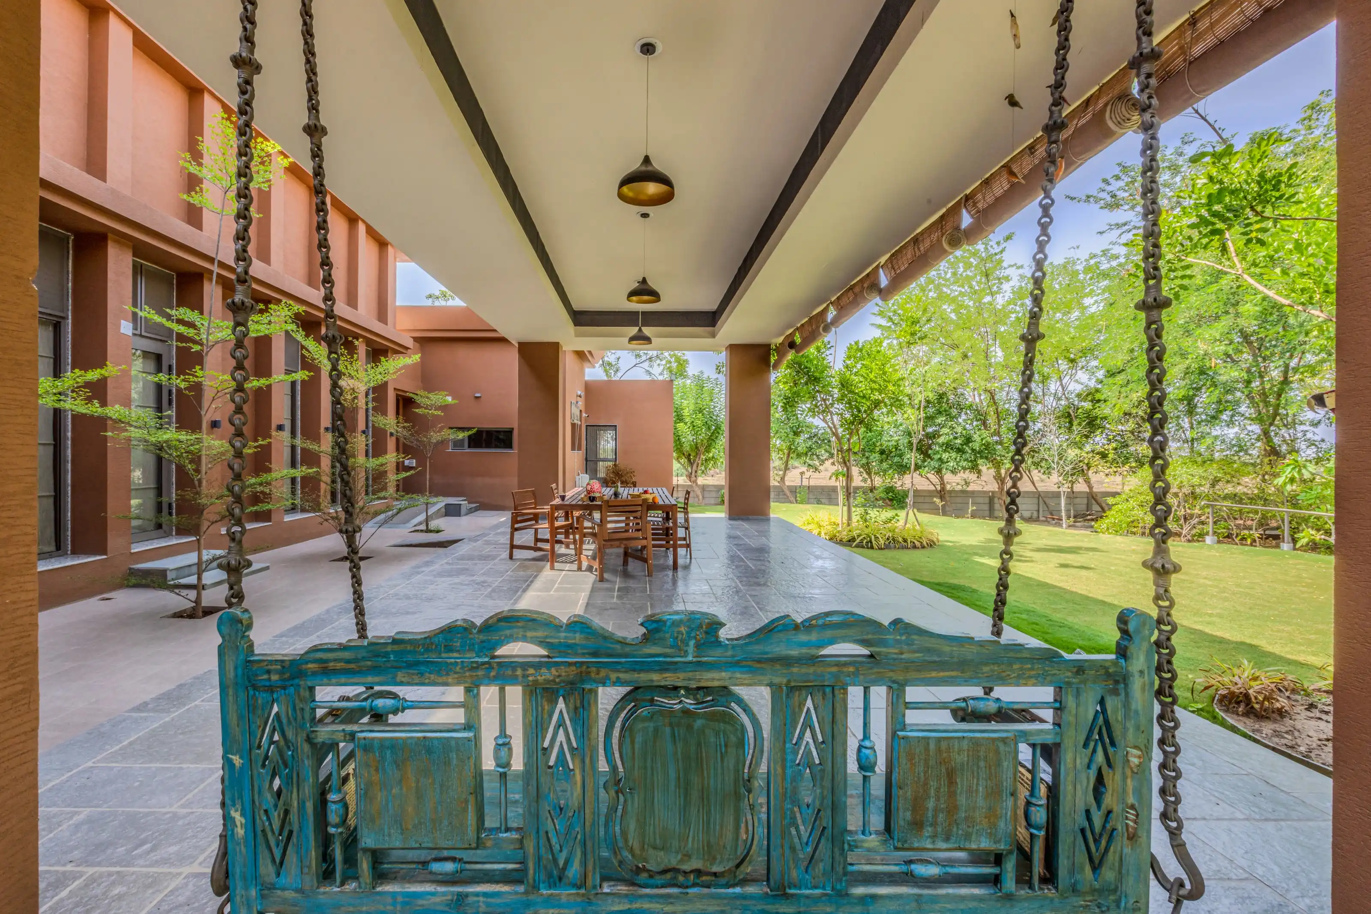
The farmhouse verandah looking out across the planted grove

Three people, one table, and every drawing passing across it.

Vogelkop is a small practice in Ahmedabad, by choice. We take on a limited number of projects each year so that the people who designed your house are the people standing on site when it is built.

ABOUT THE ATELIER

If you are thinking about building something that should still be right in thirty years, write to us.

Correspondence

vogelkop.studio@gmail.com

Atelier

3 Sheel Residency, Besides August Homes, Near Ariana Environ, Shilaj Lake, Shilaj, Ahmedabad 380059
VIEW ON MAP ↗