Leela
- LOCATION
- Bhadaj, Ahmedabad
- TYPOLOGY
- Private residence
- BUILT AREA
- Area on request
- STATUS
- Completed
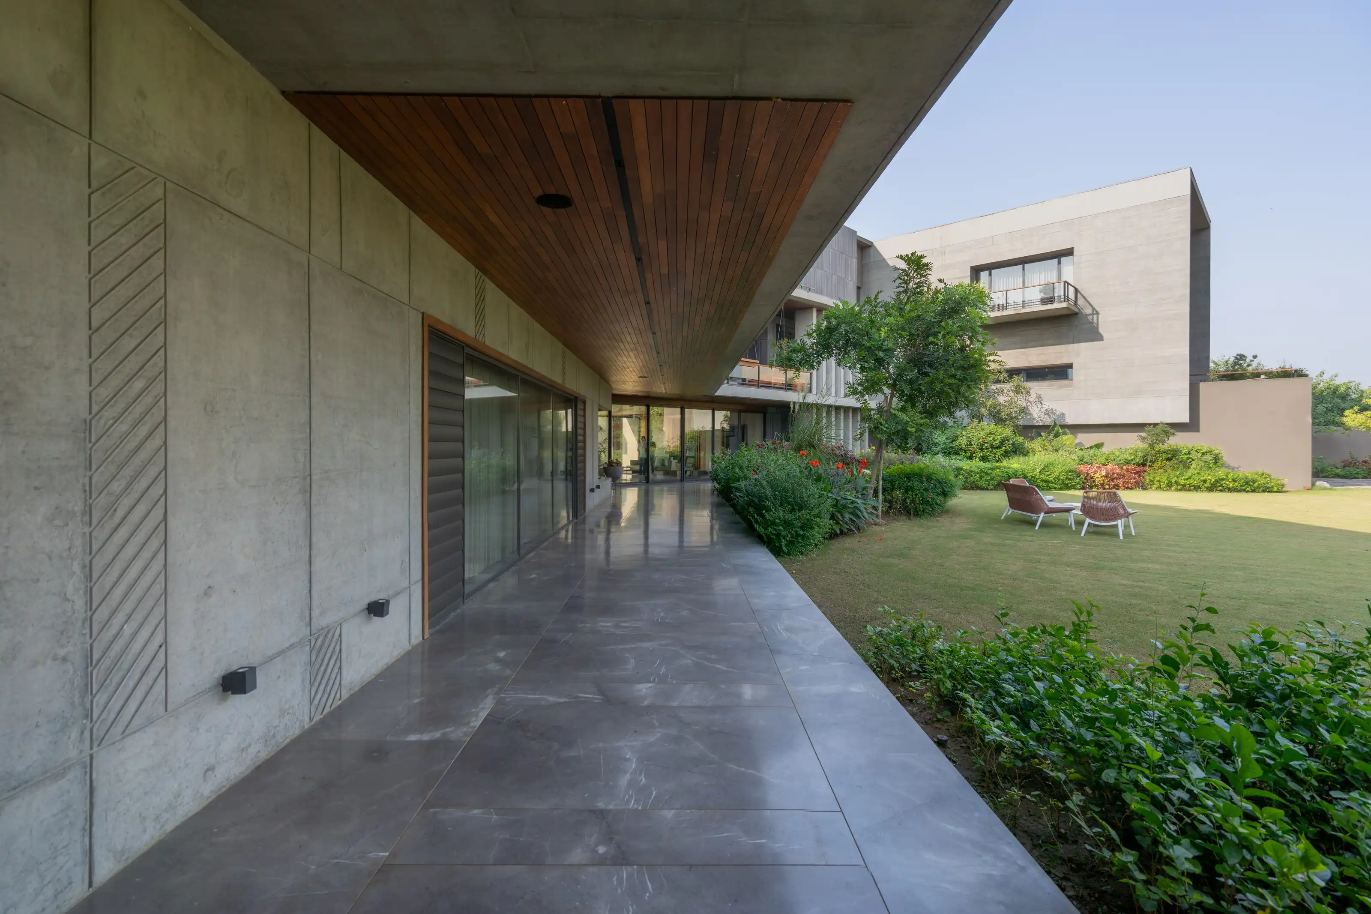
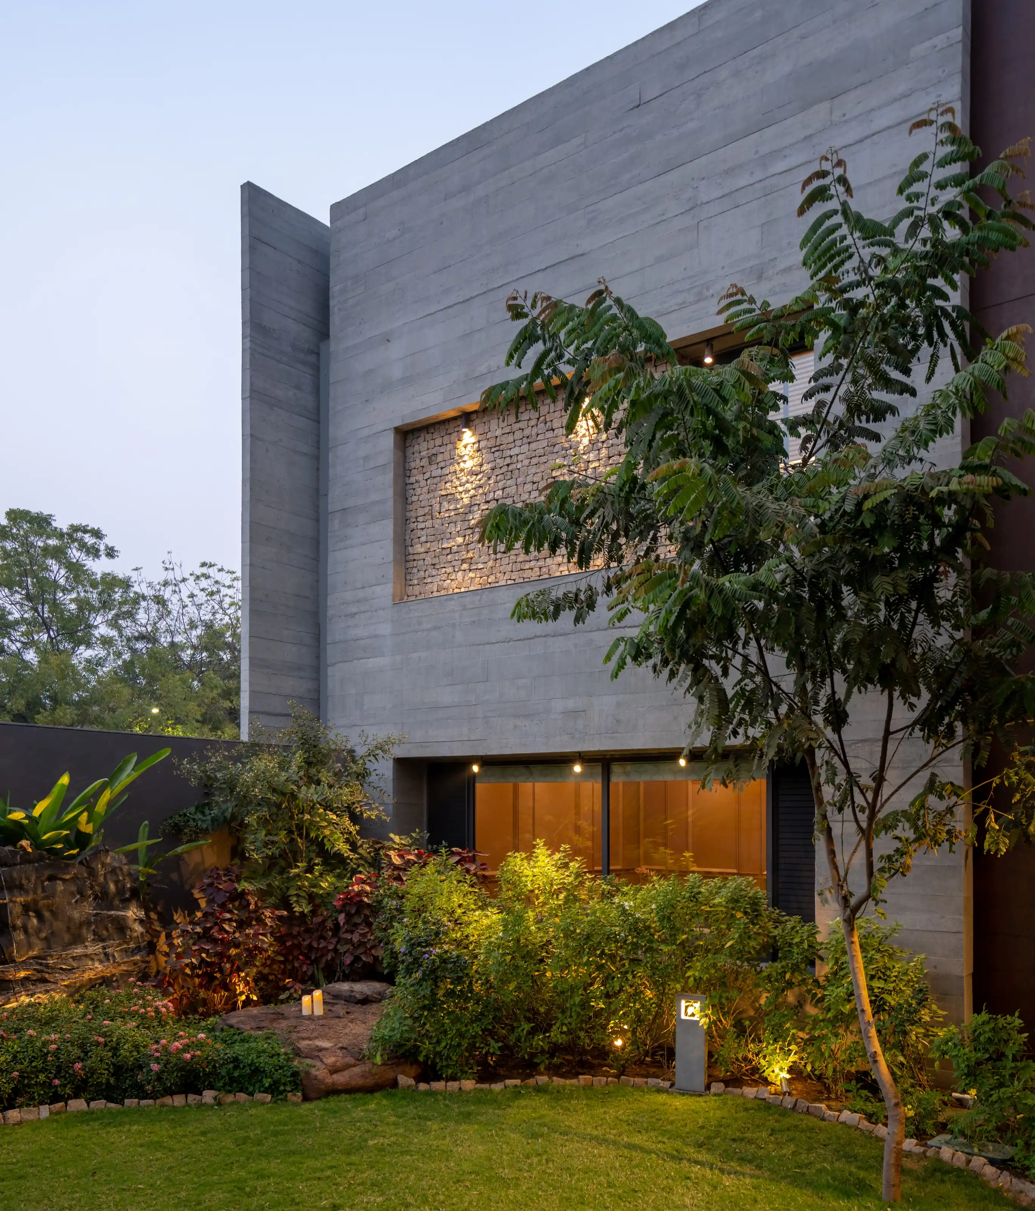
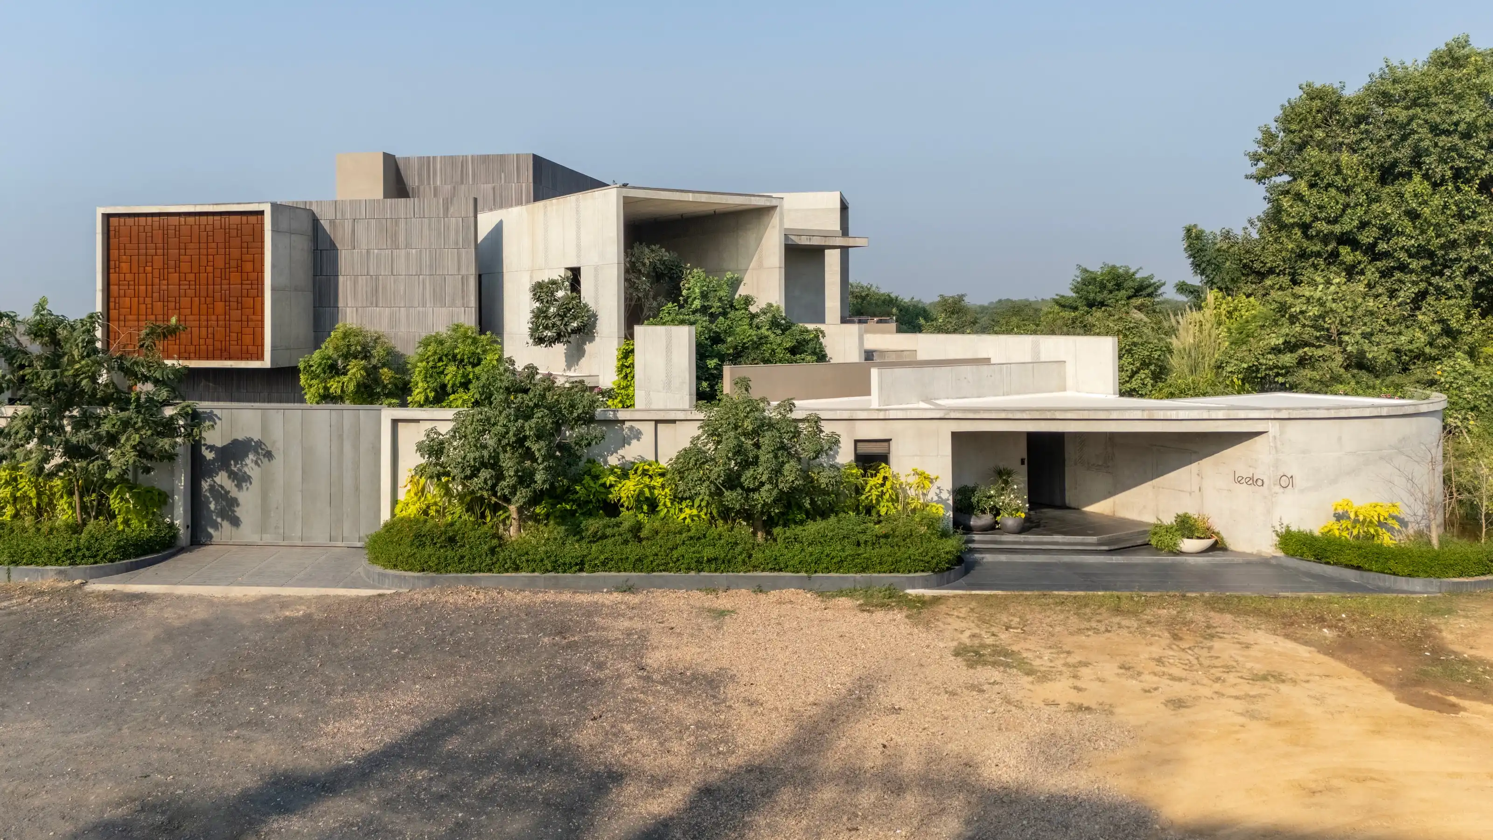
Set back from the road behind a low concrete wall, the house presents itself in fragments: a corten-clad box, a run of board-formed concrete, a carport curving toward a laterite screen stamped 'leela 01'. Mature trees soften the approach, breaking the facade into shifting planes of shadow and stone.
A laterite screen and a curved concrete wall announce the house before its name does.
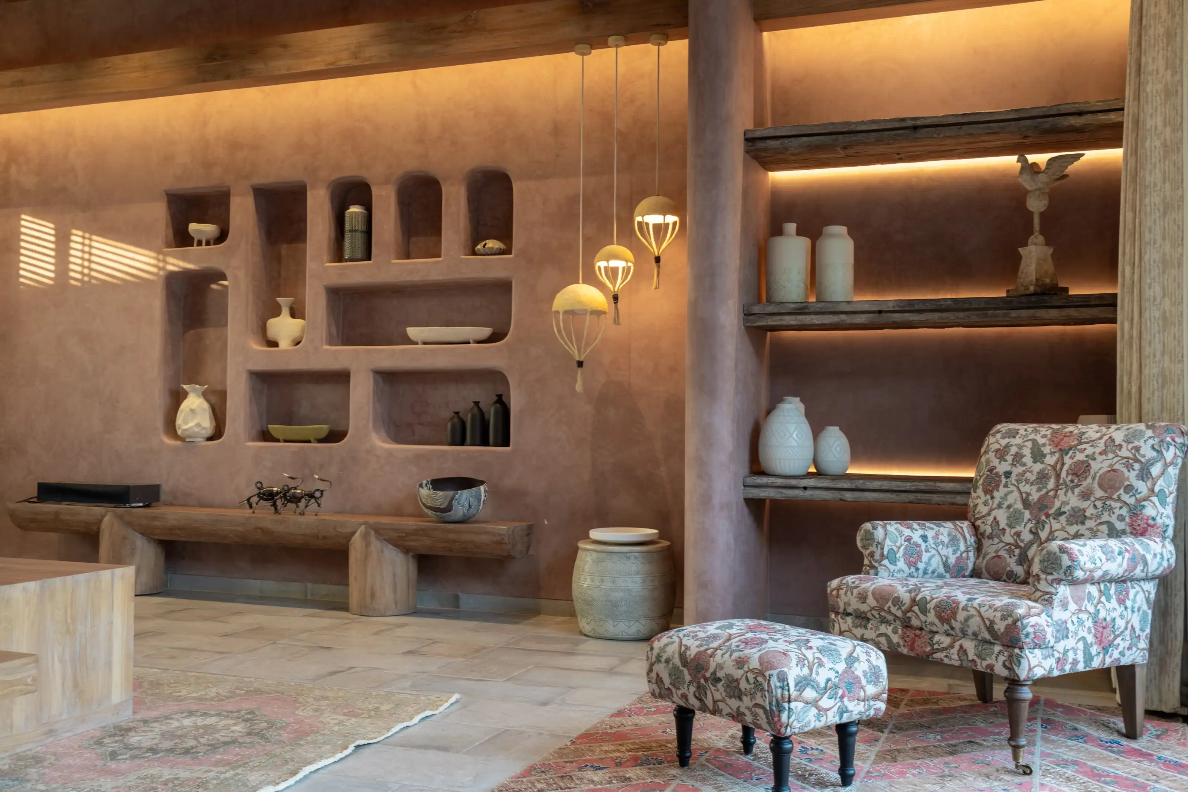
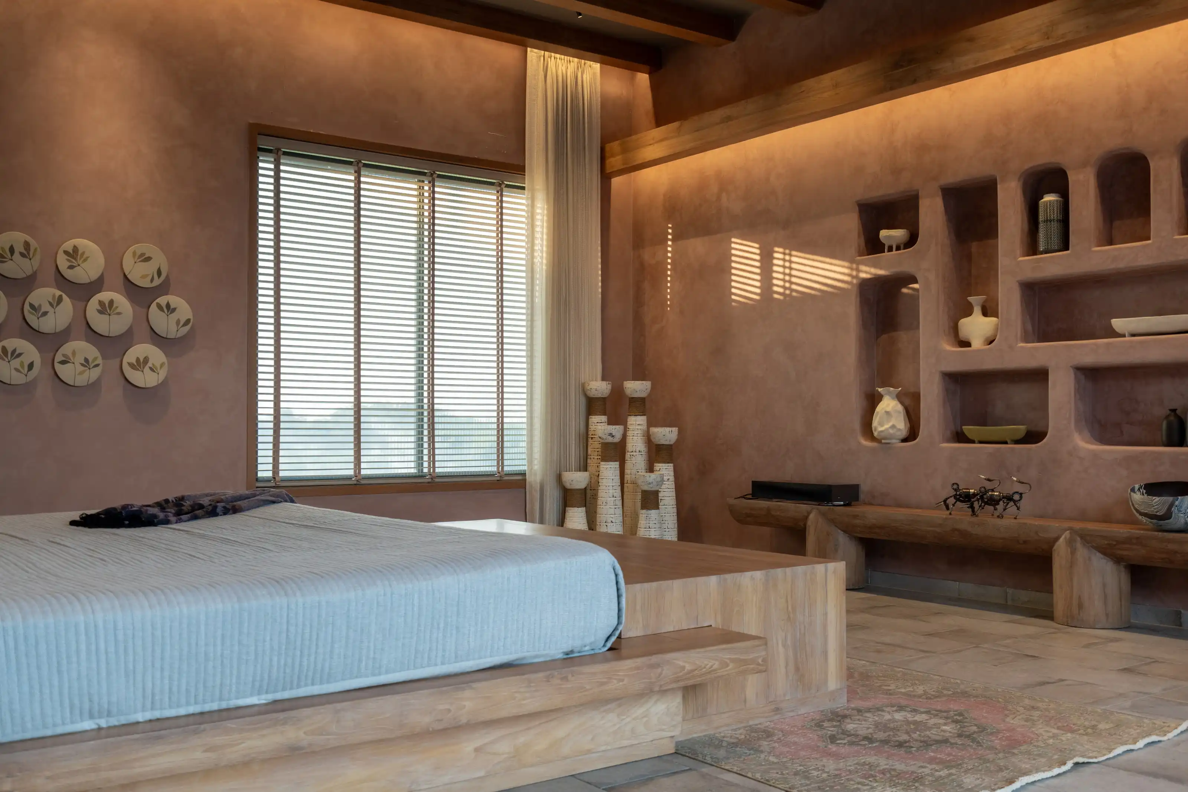
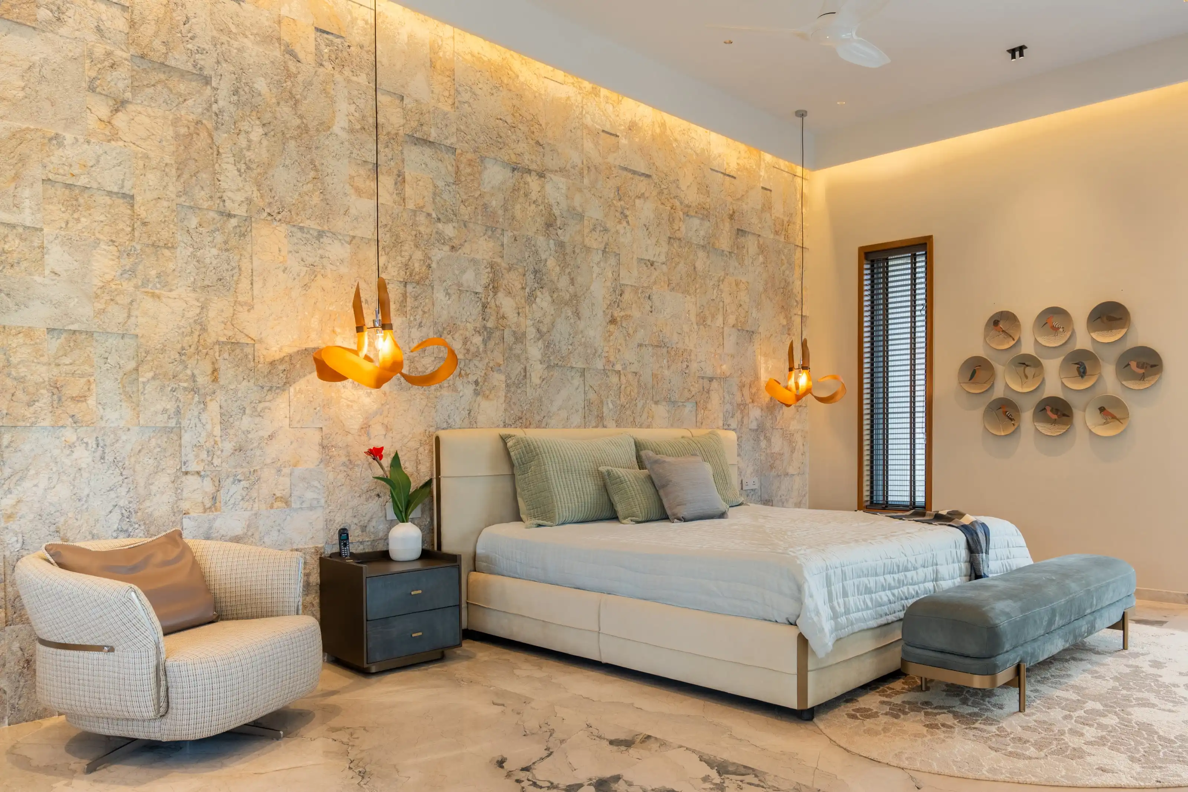
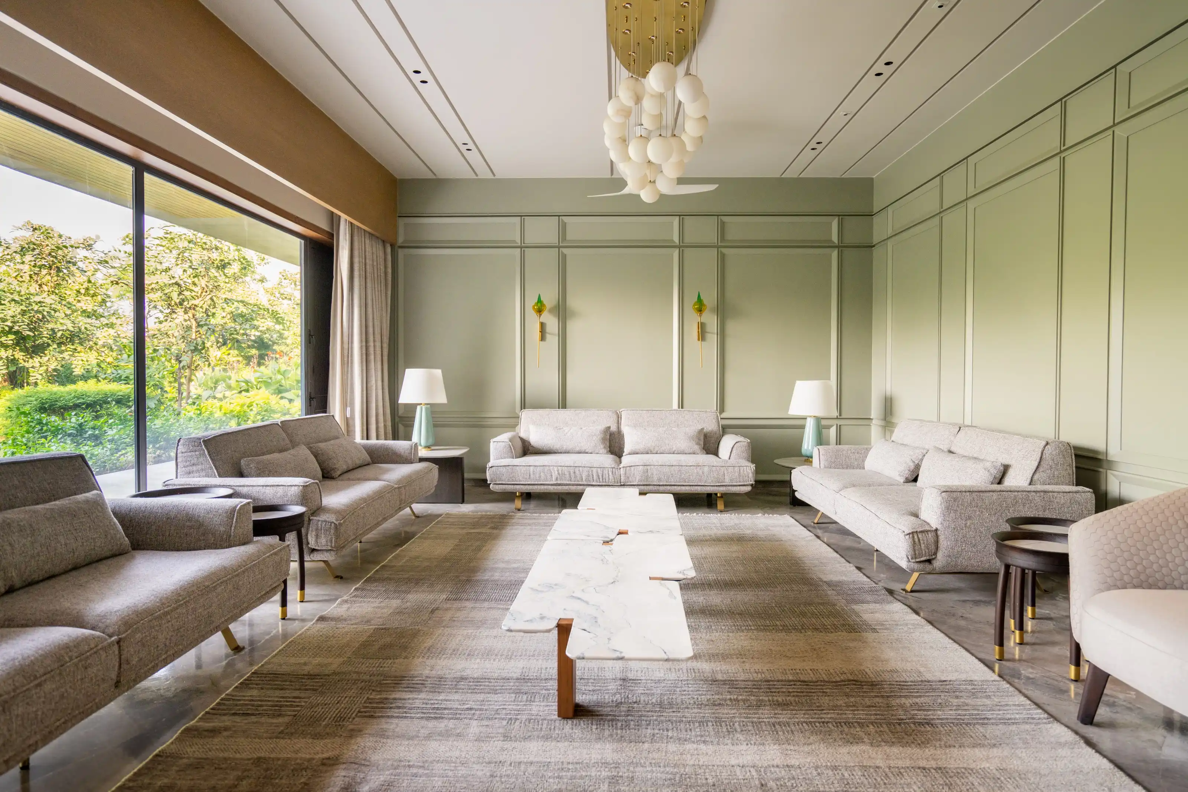
Inside, the material language turns warmer. Terracotta plaster and stone-clad walls hold recessed niches for ceramics, while timber beams and brass pendant fixtures carry the residence's quieter, more domestic register from room to room.