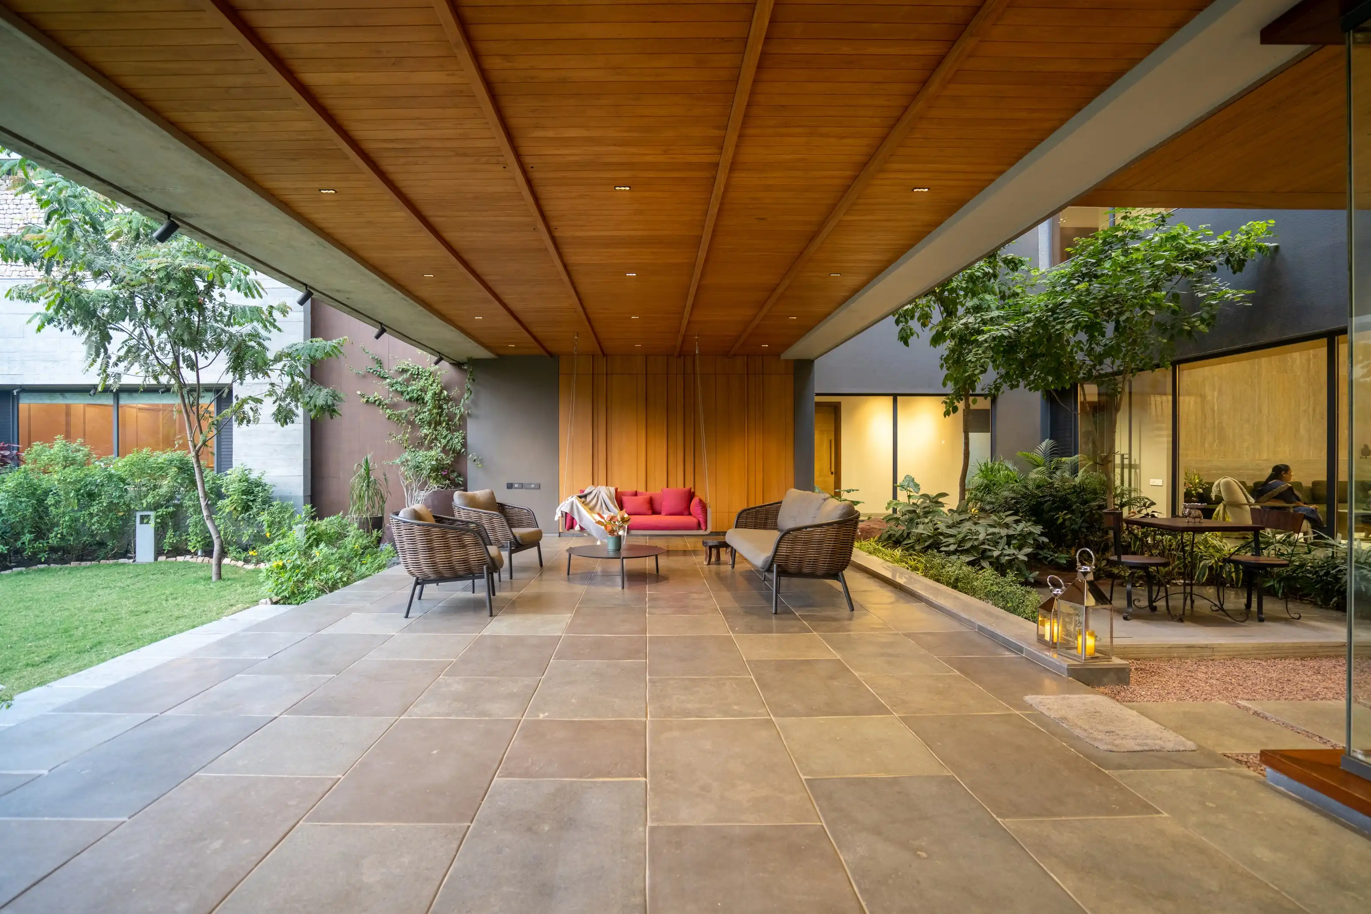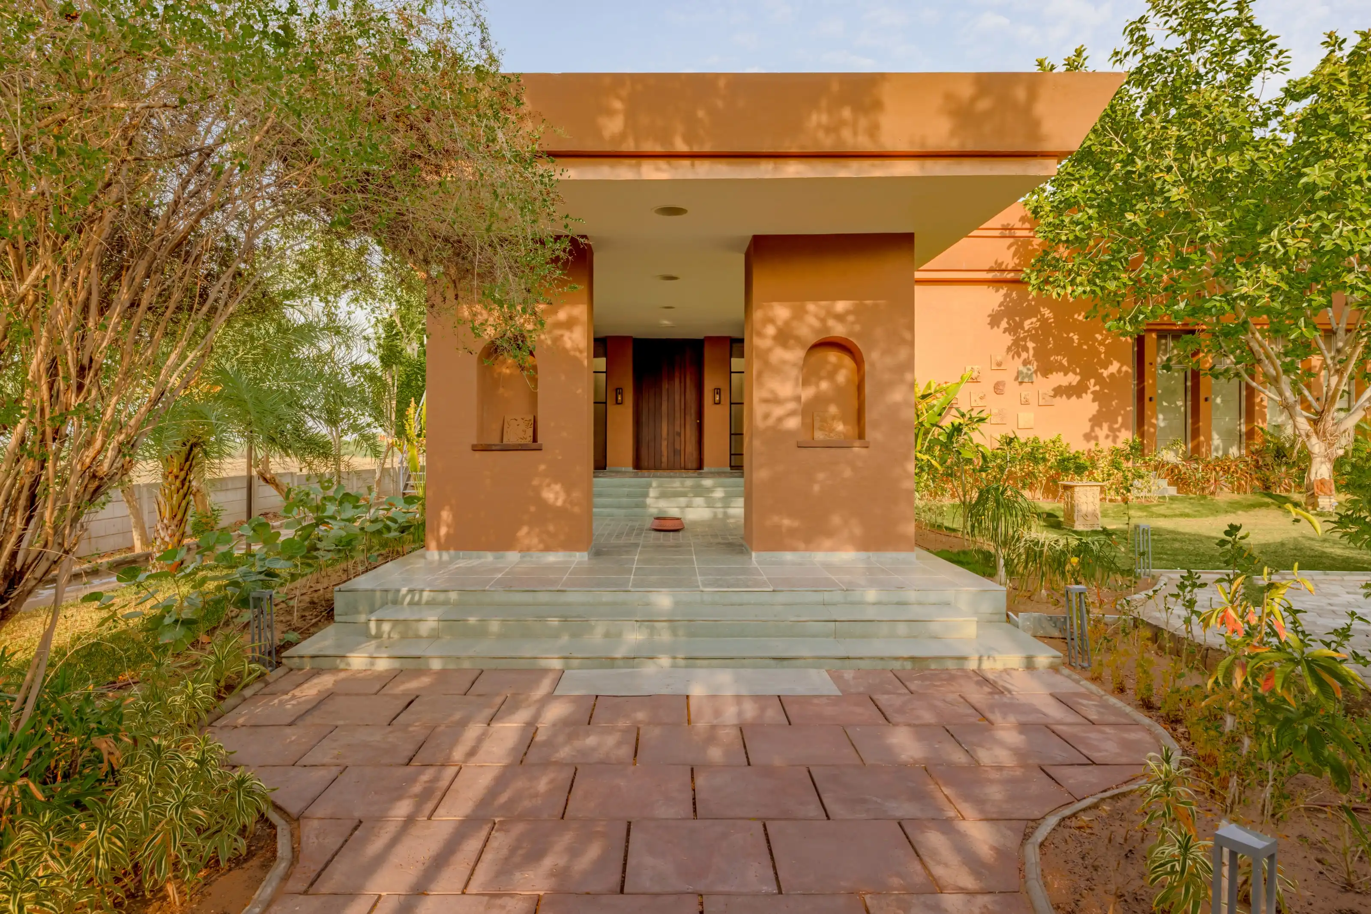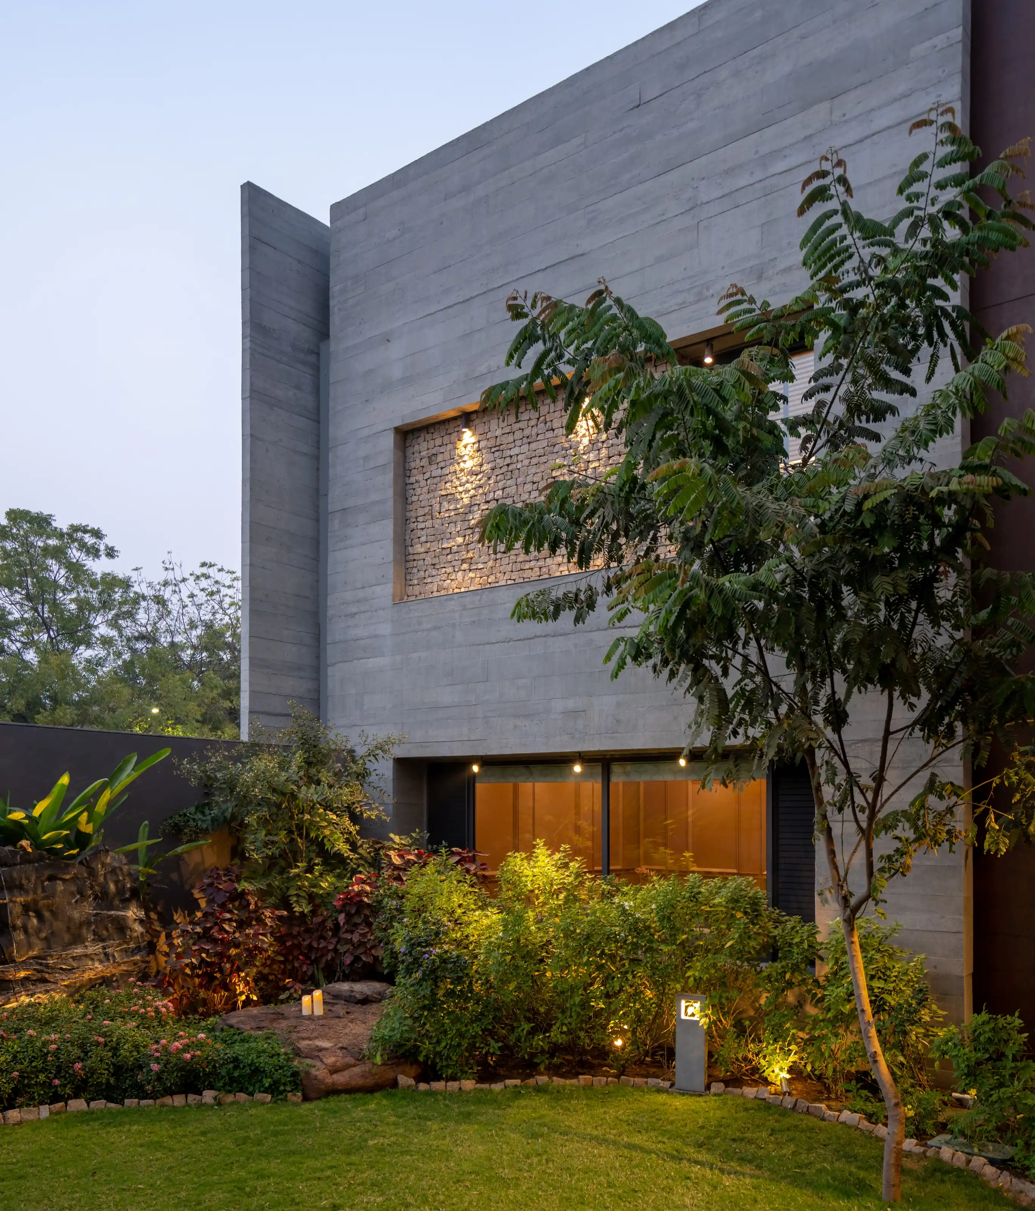
Courtyard
- LOCATION
- Ahmedabad
- TYPOLOGY
- Private residence
- BUILT AREA
- Area on request
- STATUS
- Completed
The residence unfolds around a series of covered courtyards, where board-formed concrete walls give way to timber-lined ceilings and gardens planted close against the glass. A raised stone panel marks the entrance, lit from within at dusk.
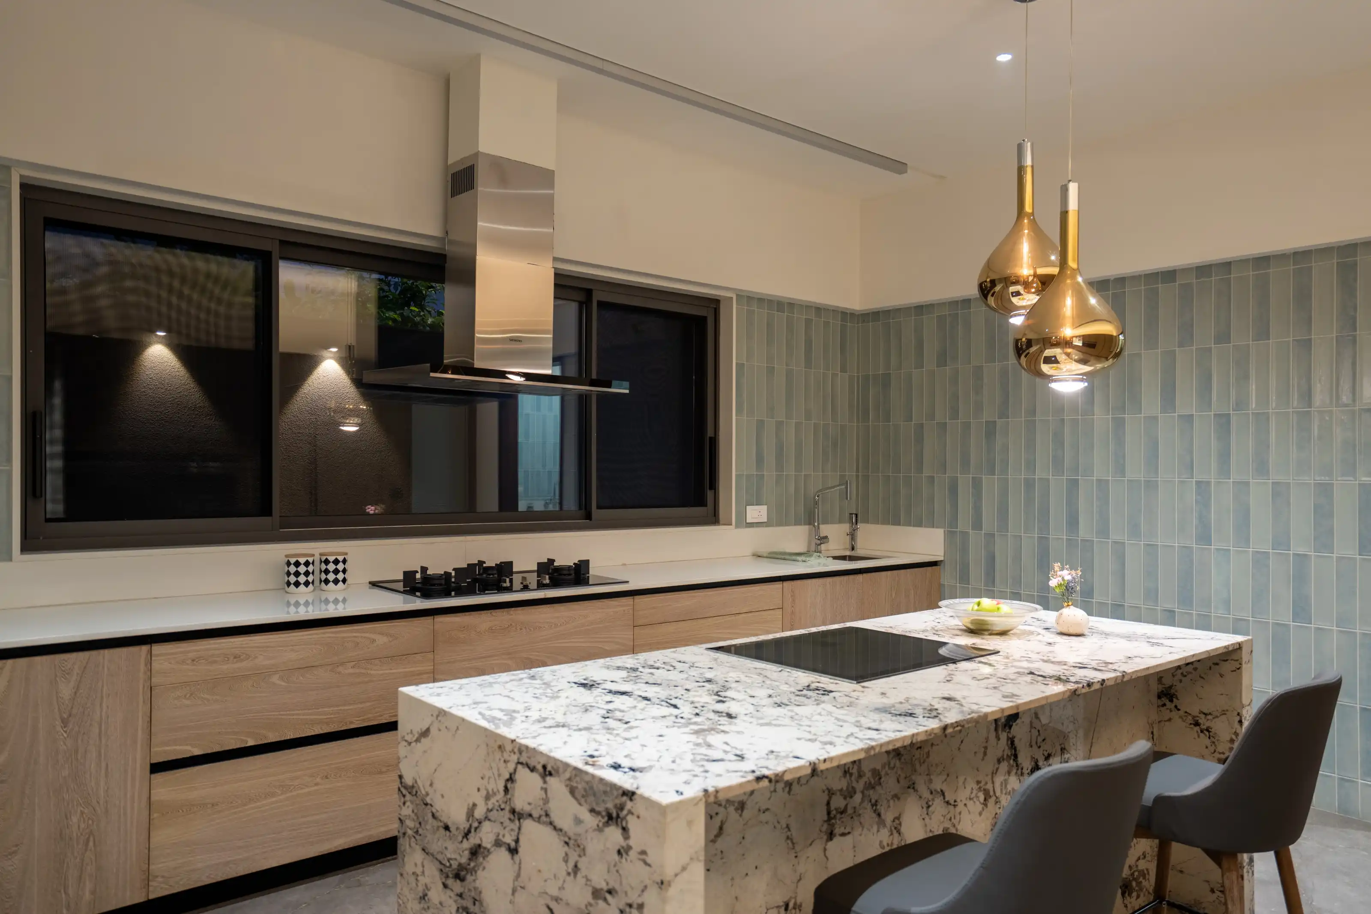
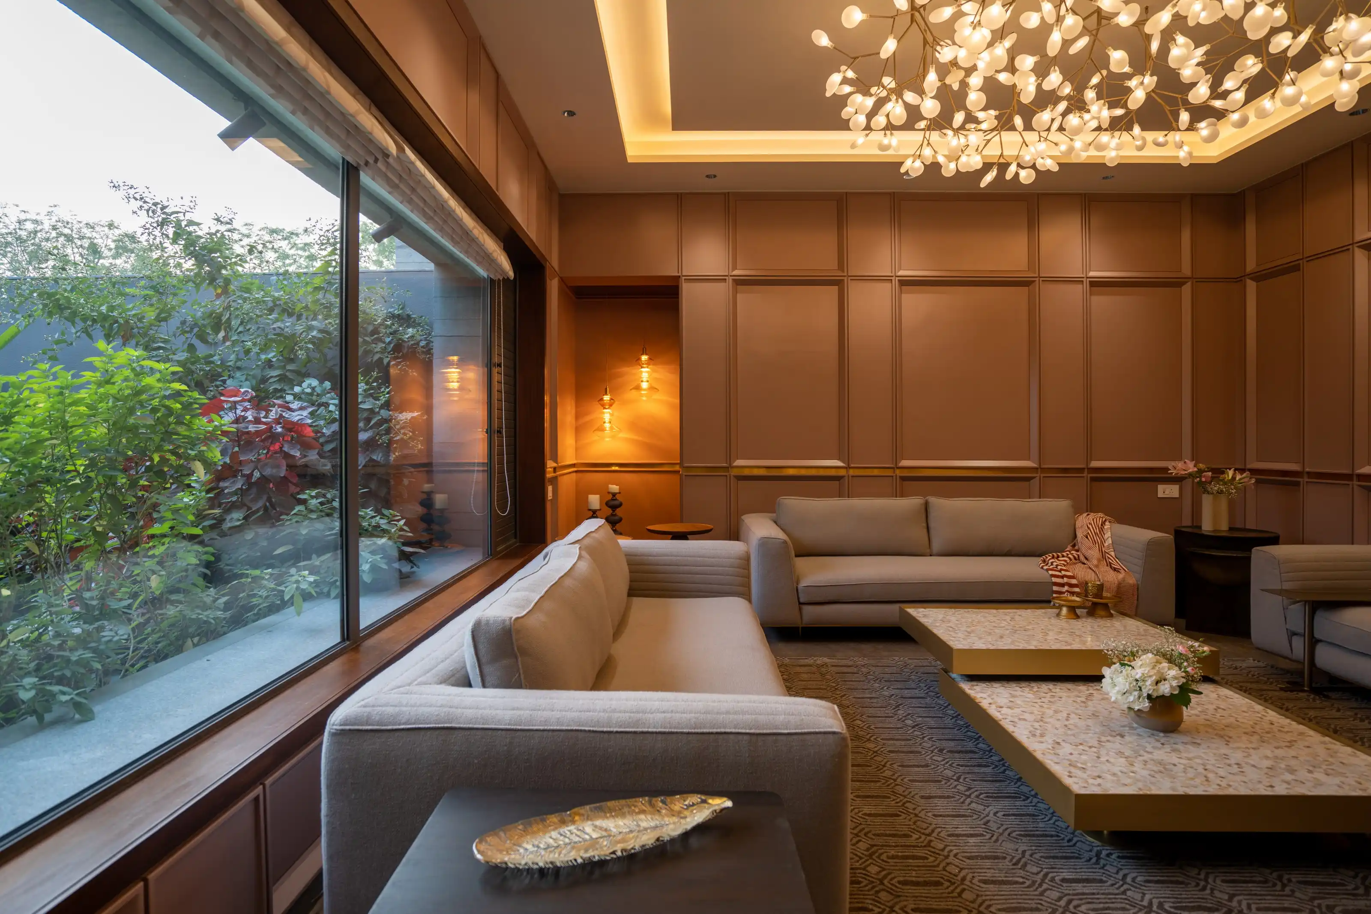
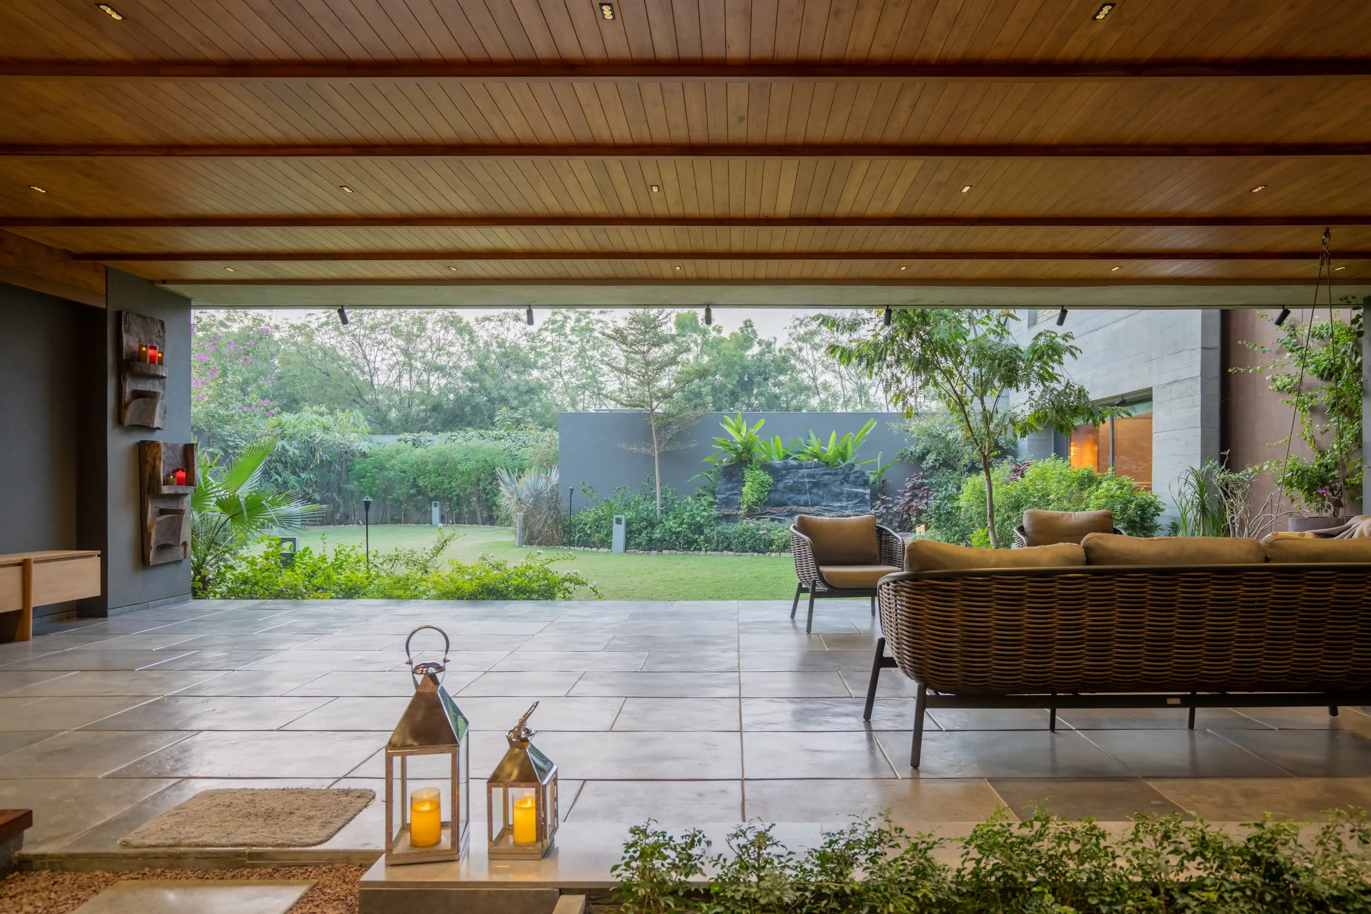
Warm brass light meets cool grey stone across every room of the house.
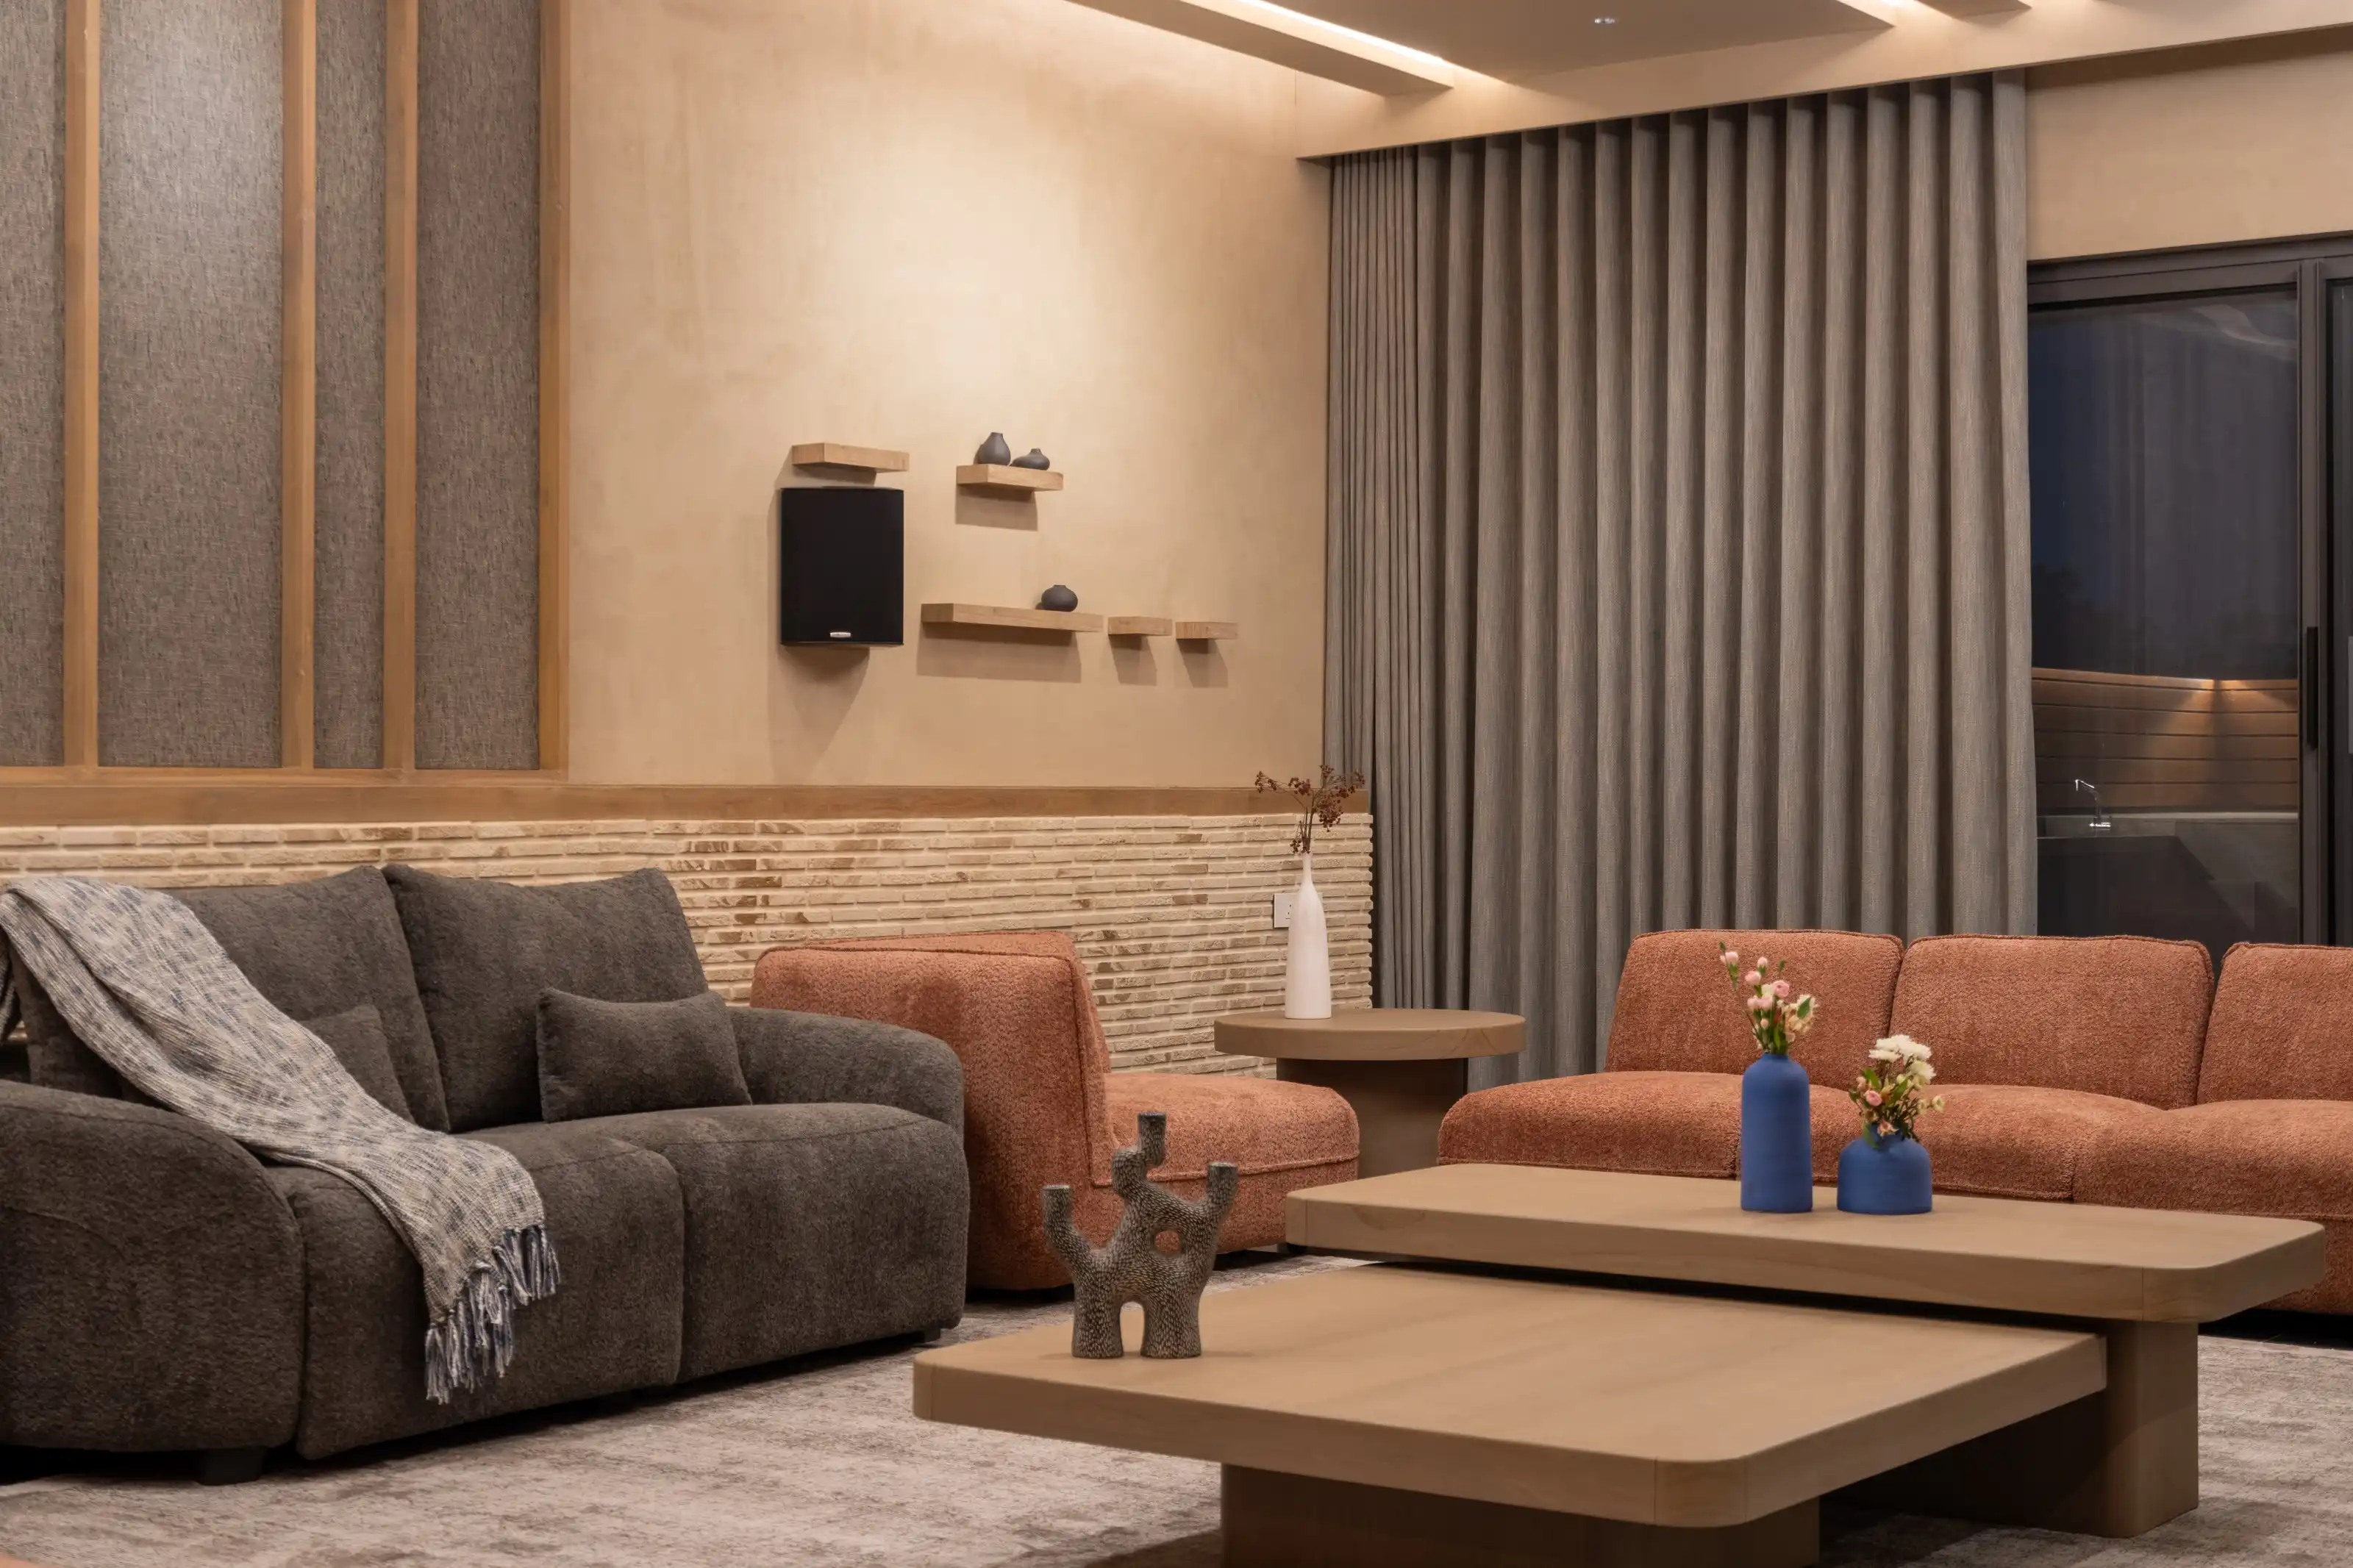
Indoors, marble stairs and terrazzo tabletops sit against panelled walls in warm terracotta and beige, while brass pendant fixtures and woven furniture carry the same restrained material language from the kitchen through to the living rooms.