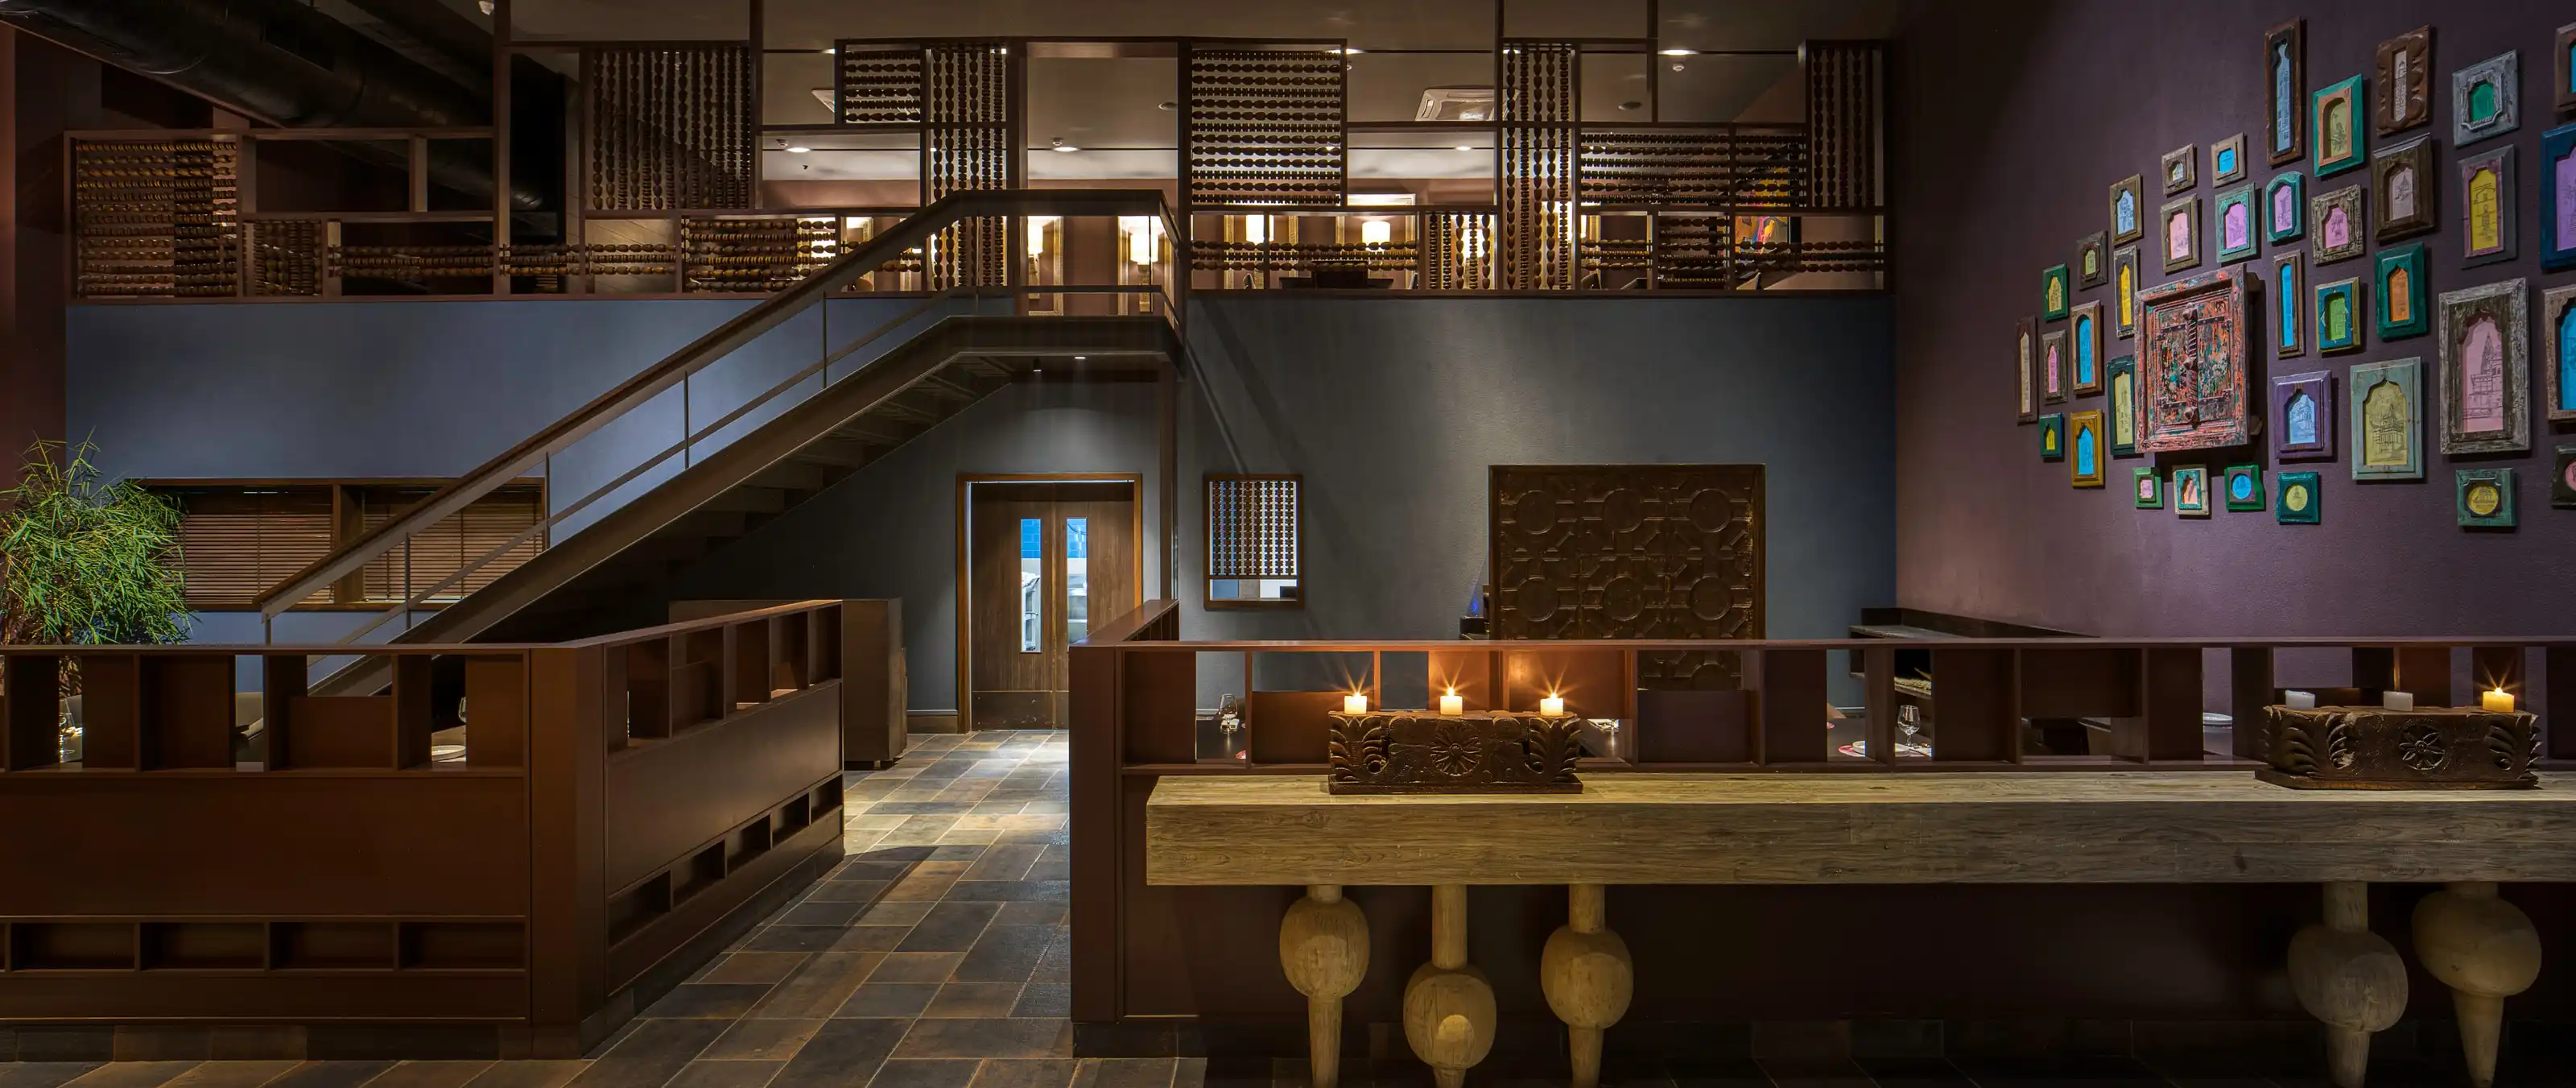
Panoramic view of the double-height stair and mezzanine lounge screened in wood abacus-bead partitions

Mauve

LOCATION
SBR, Ahmedabad
TYPOLOGY
Restaurant
BUILT AREA
4,000 sq ft
STATUS
Completed

At its core, Mauve explores the interplay of modern luxury and welcoming warmth inside an urban hospitality setting. The design prioritises human scale and acoustic comfort through plush tailored seating, clean geometric lines, and a subdued colour story that lets the food take centre stage.
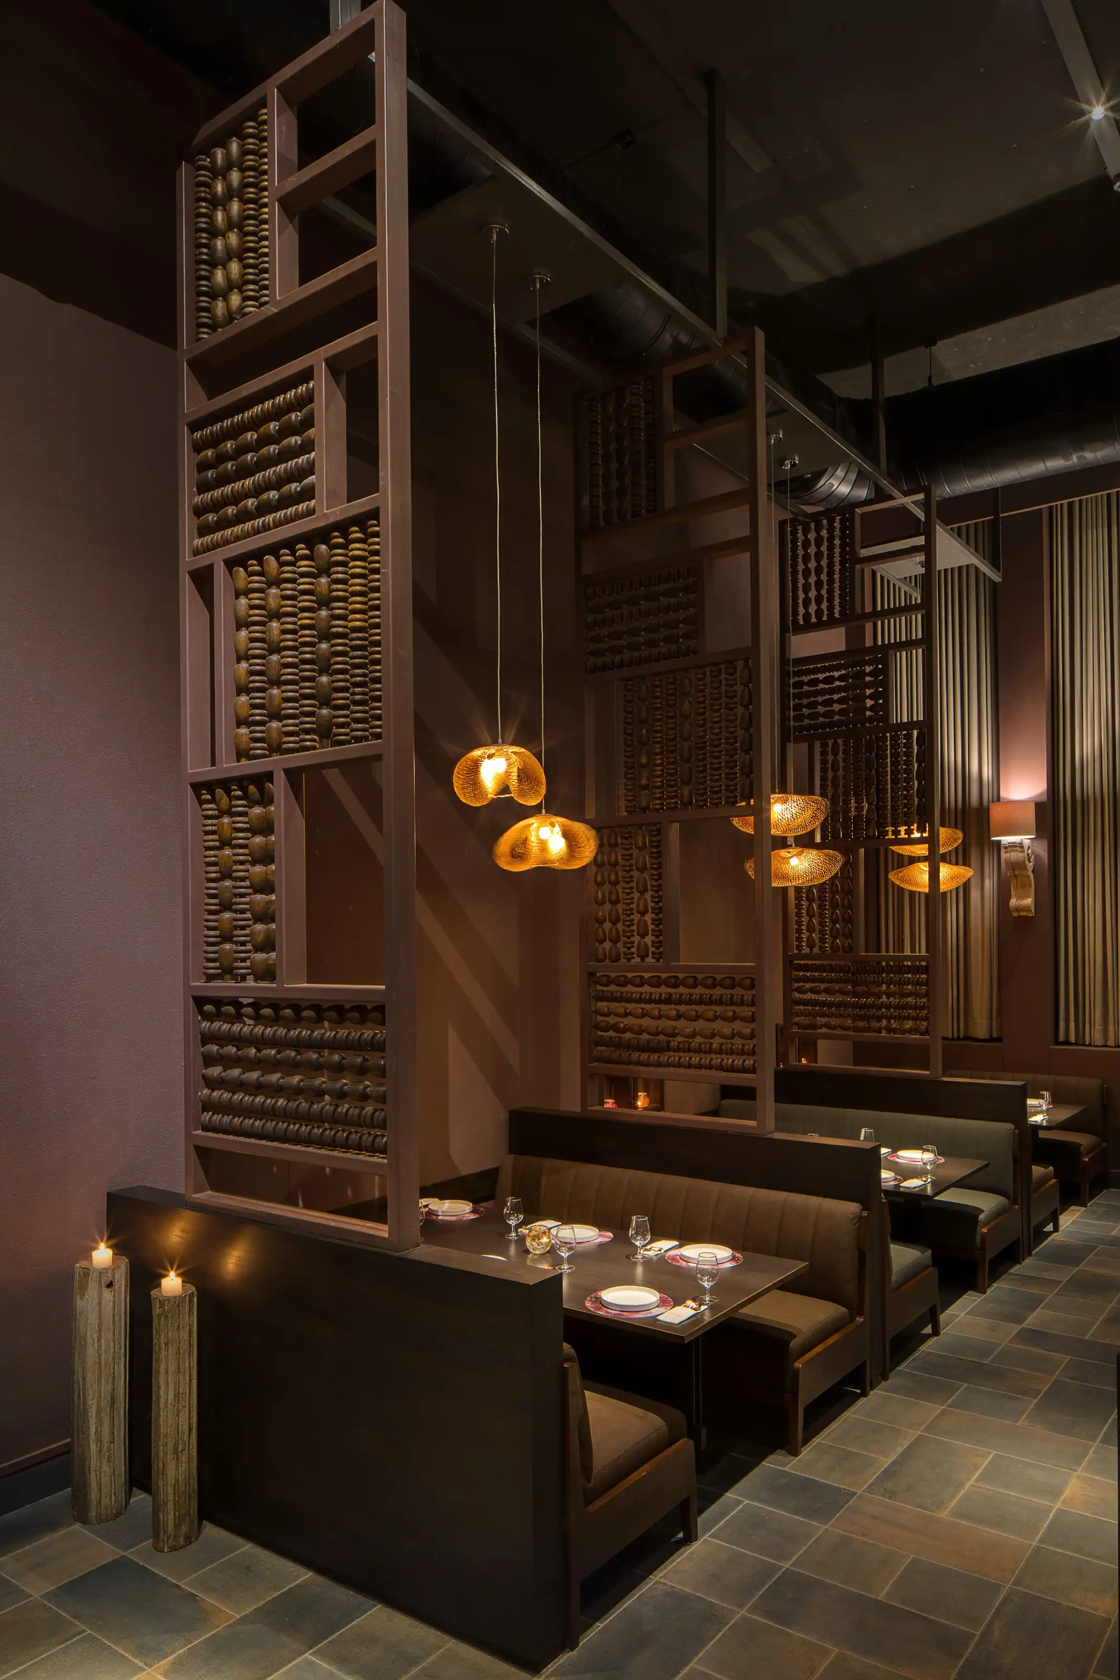
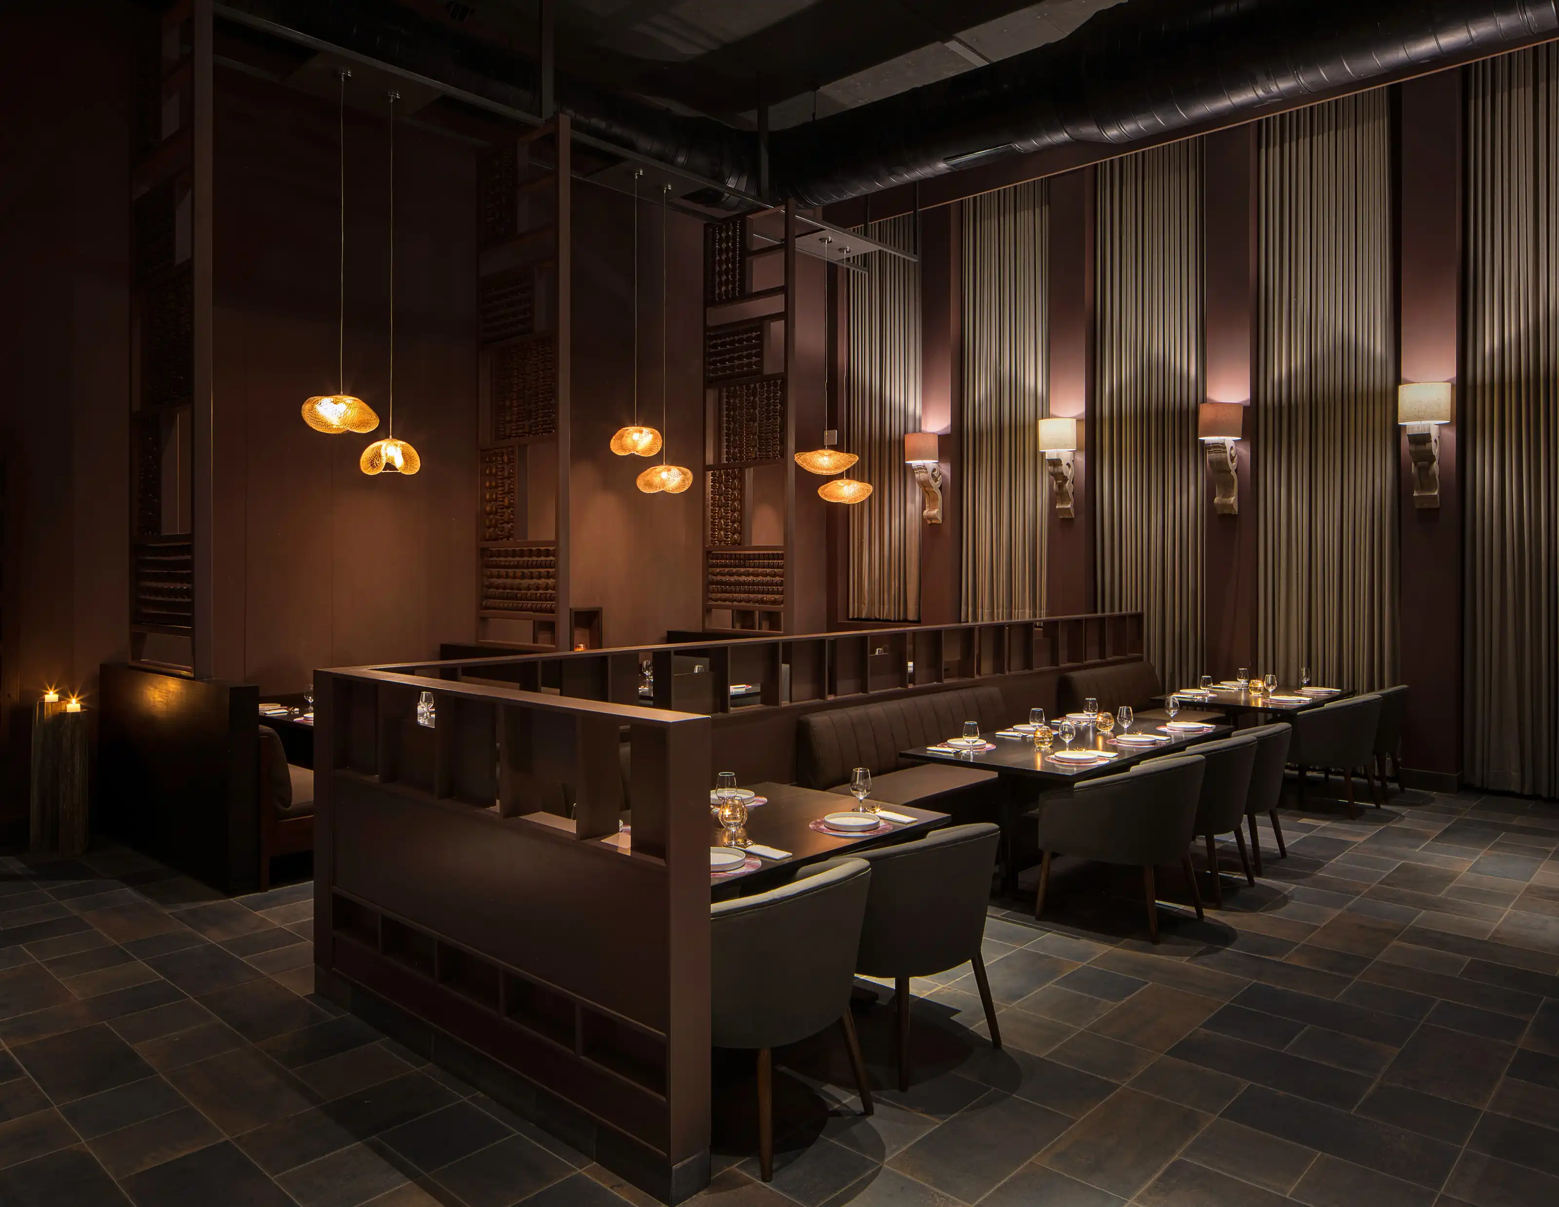
Wood abacus-bead partition screens and rattan pendant lights above a private booth
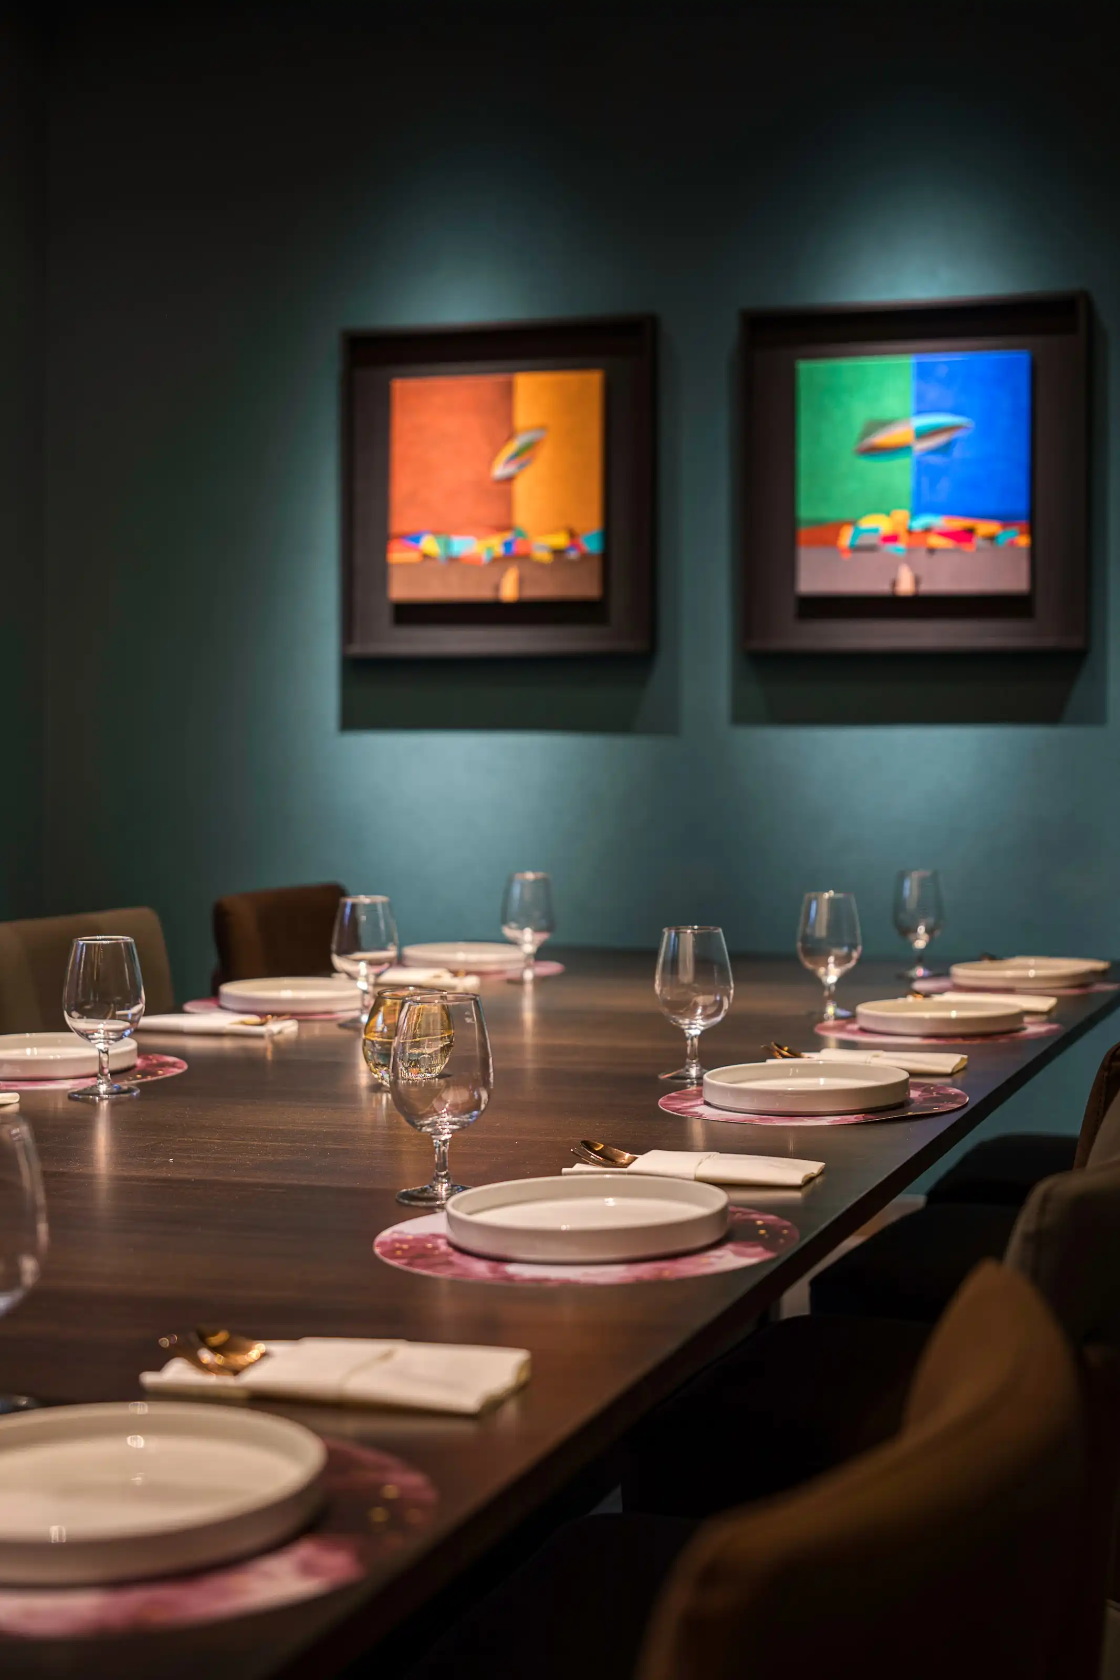
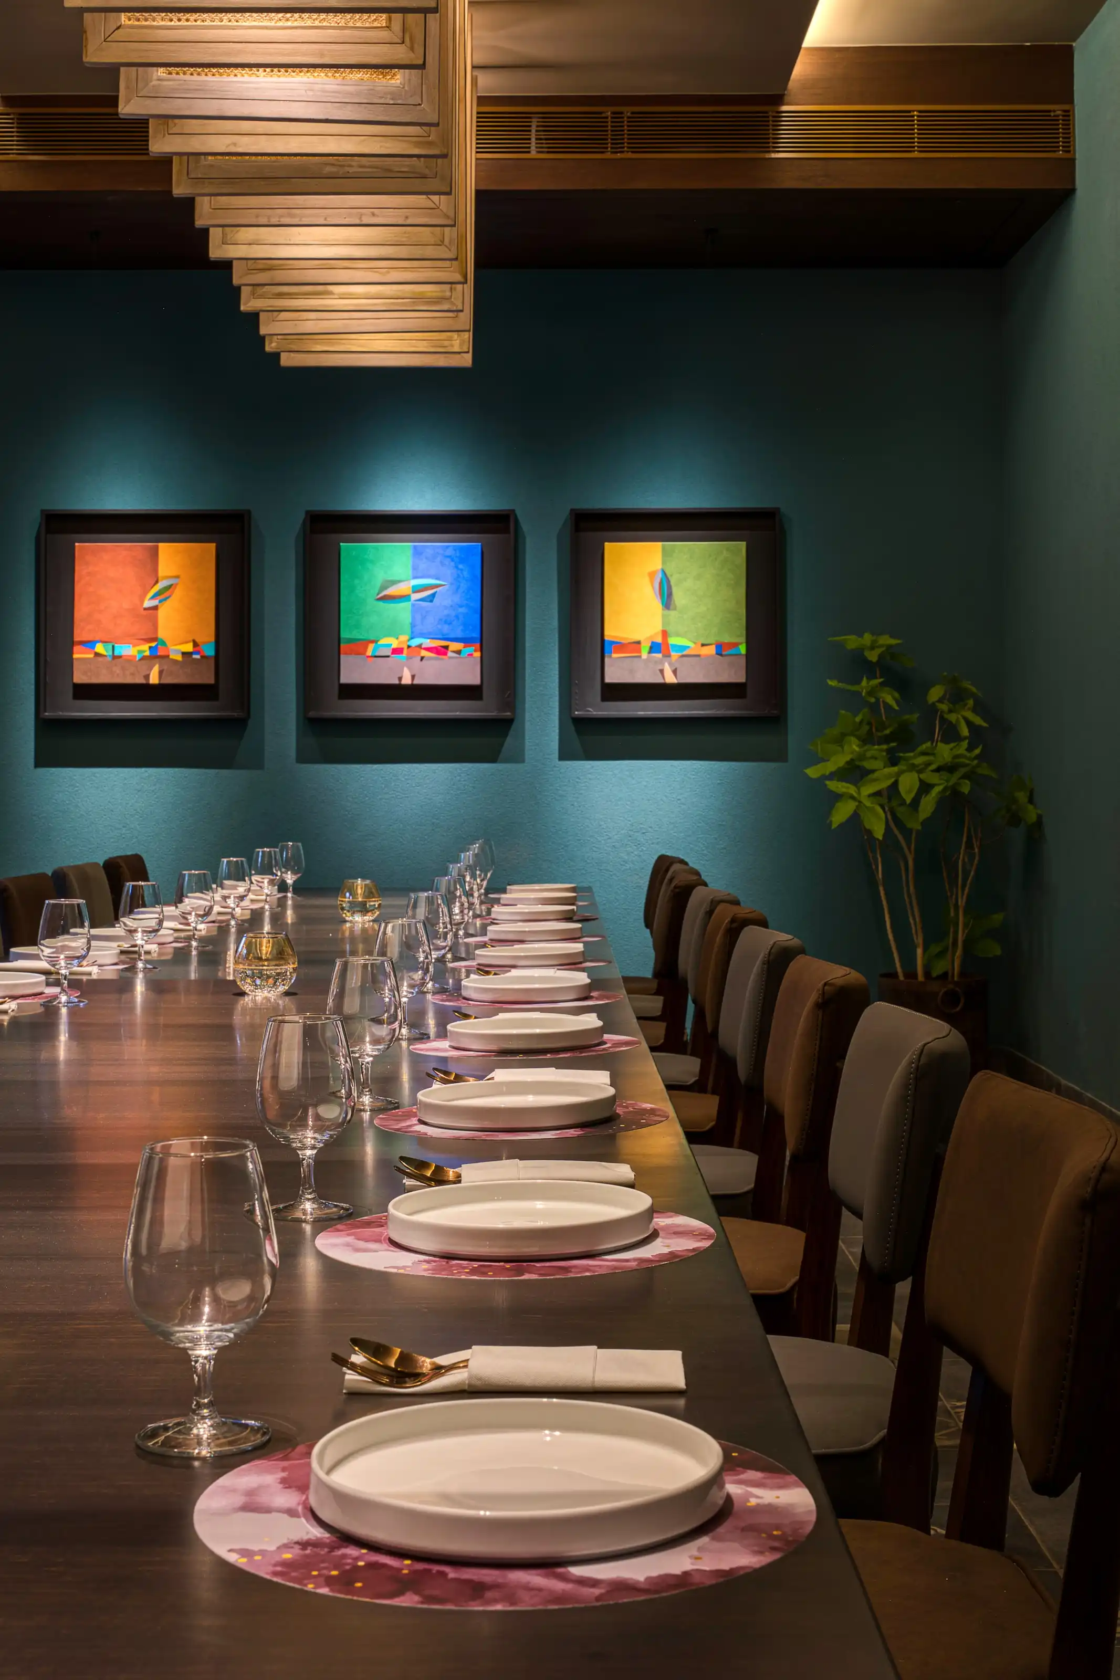
Long private dining table set for many guests beneath a teal wall hung with abstract art
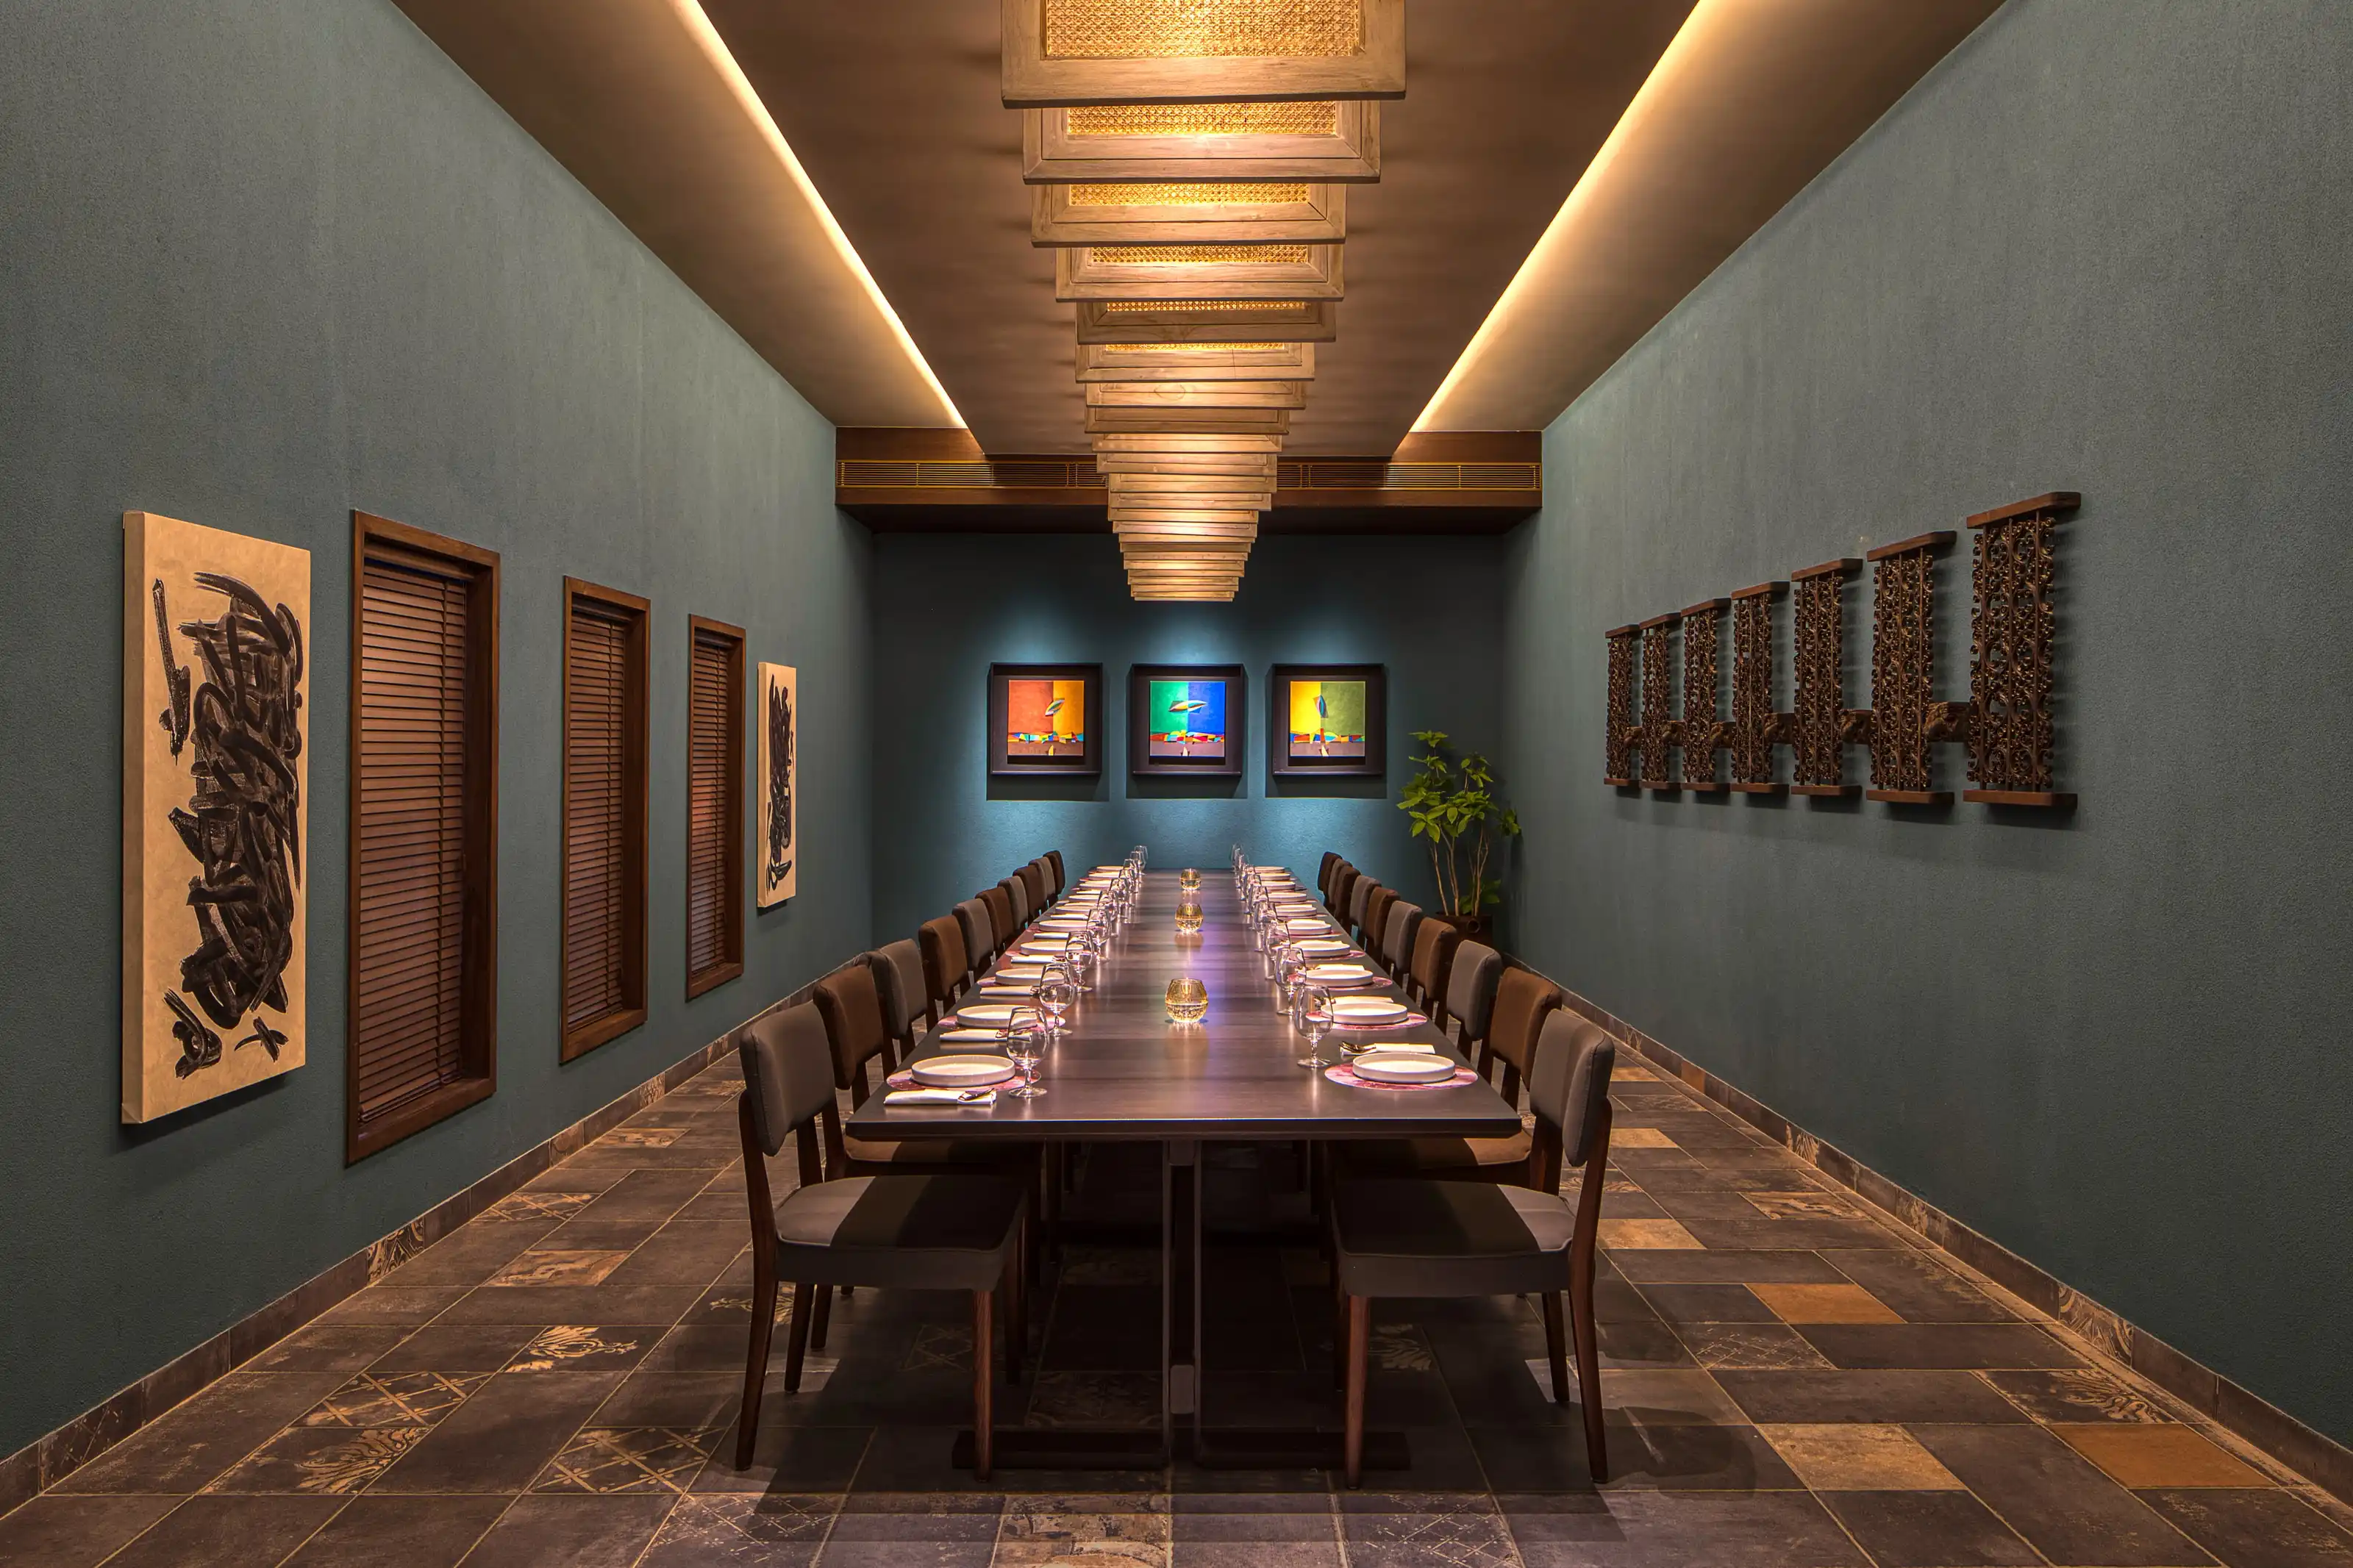
The private dining room set for a formal meal beneath a run of woven pendant lights

A subdued colour story that lets the food take centre stage.
Booth seating framed by abacus-bead timber screens under warm pendant lighting
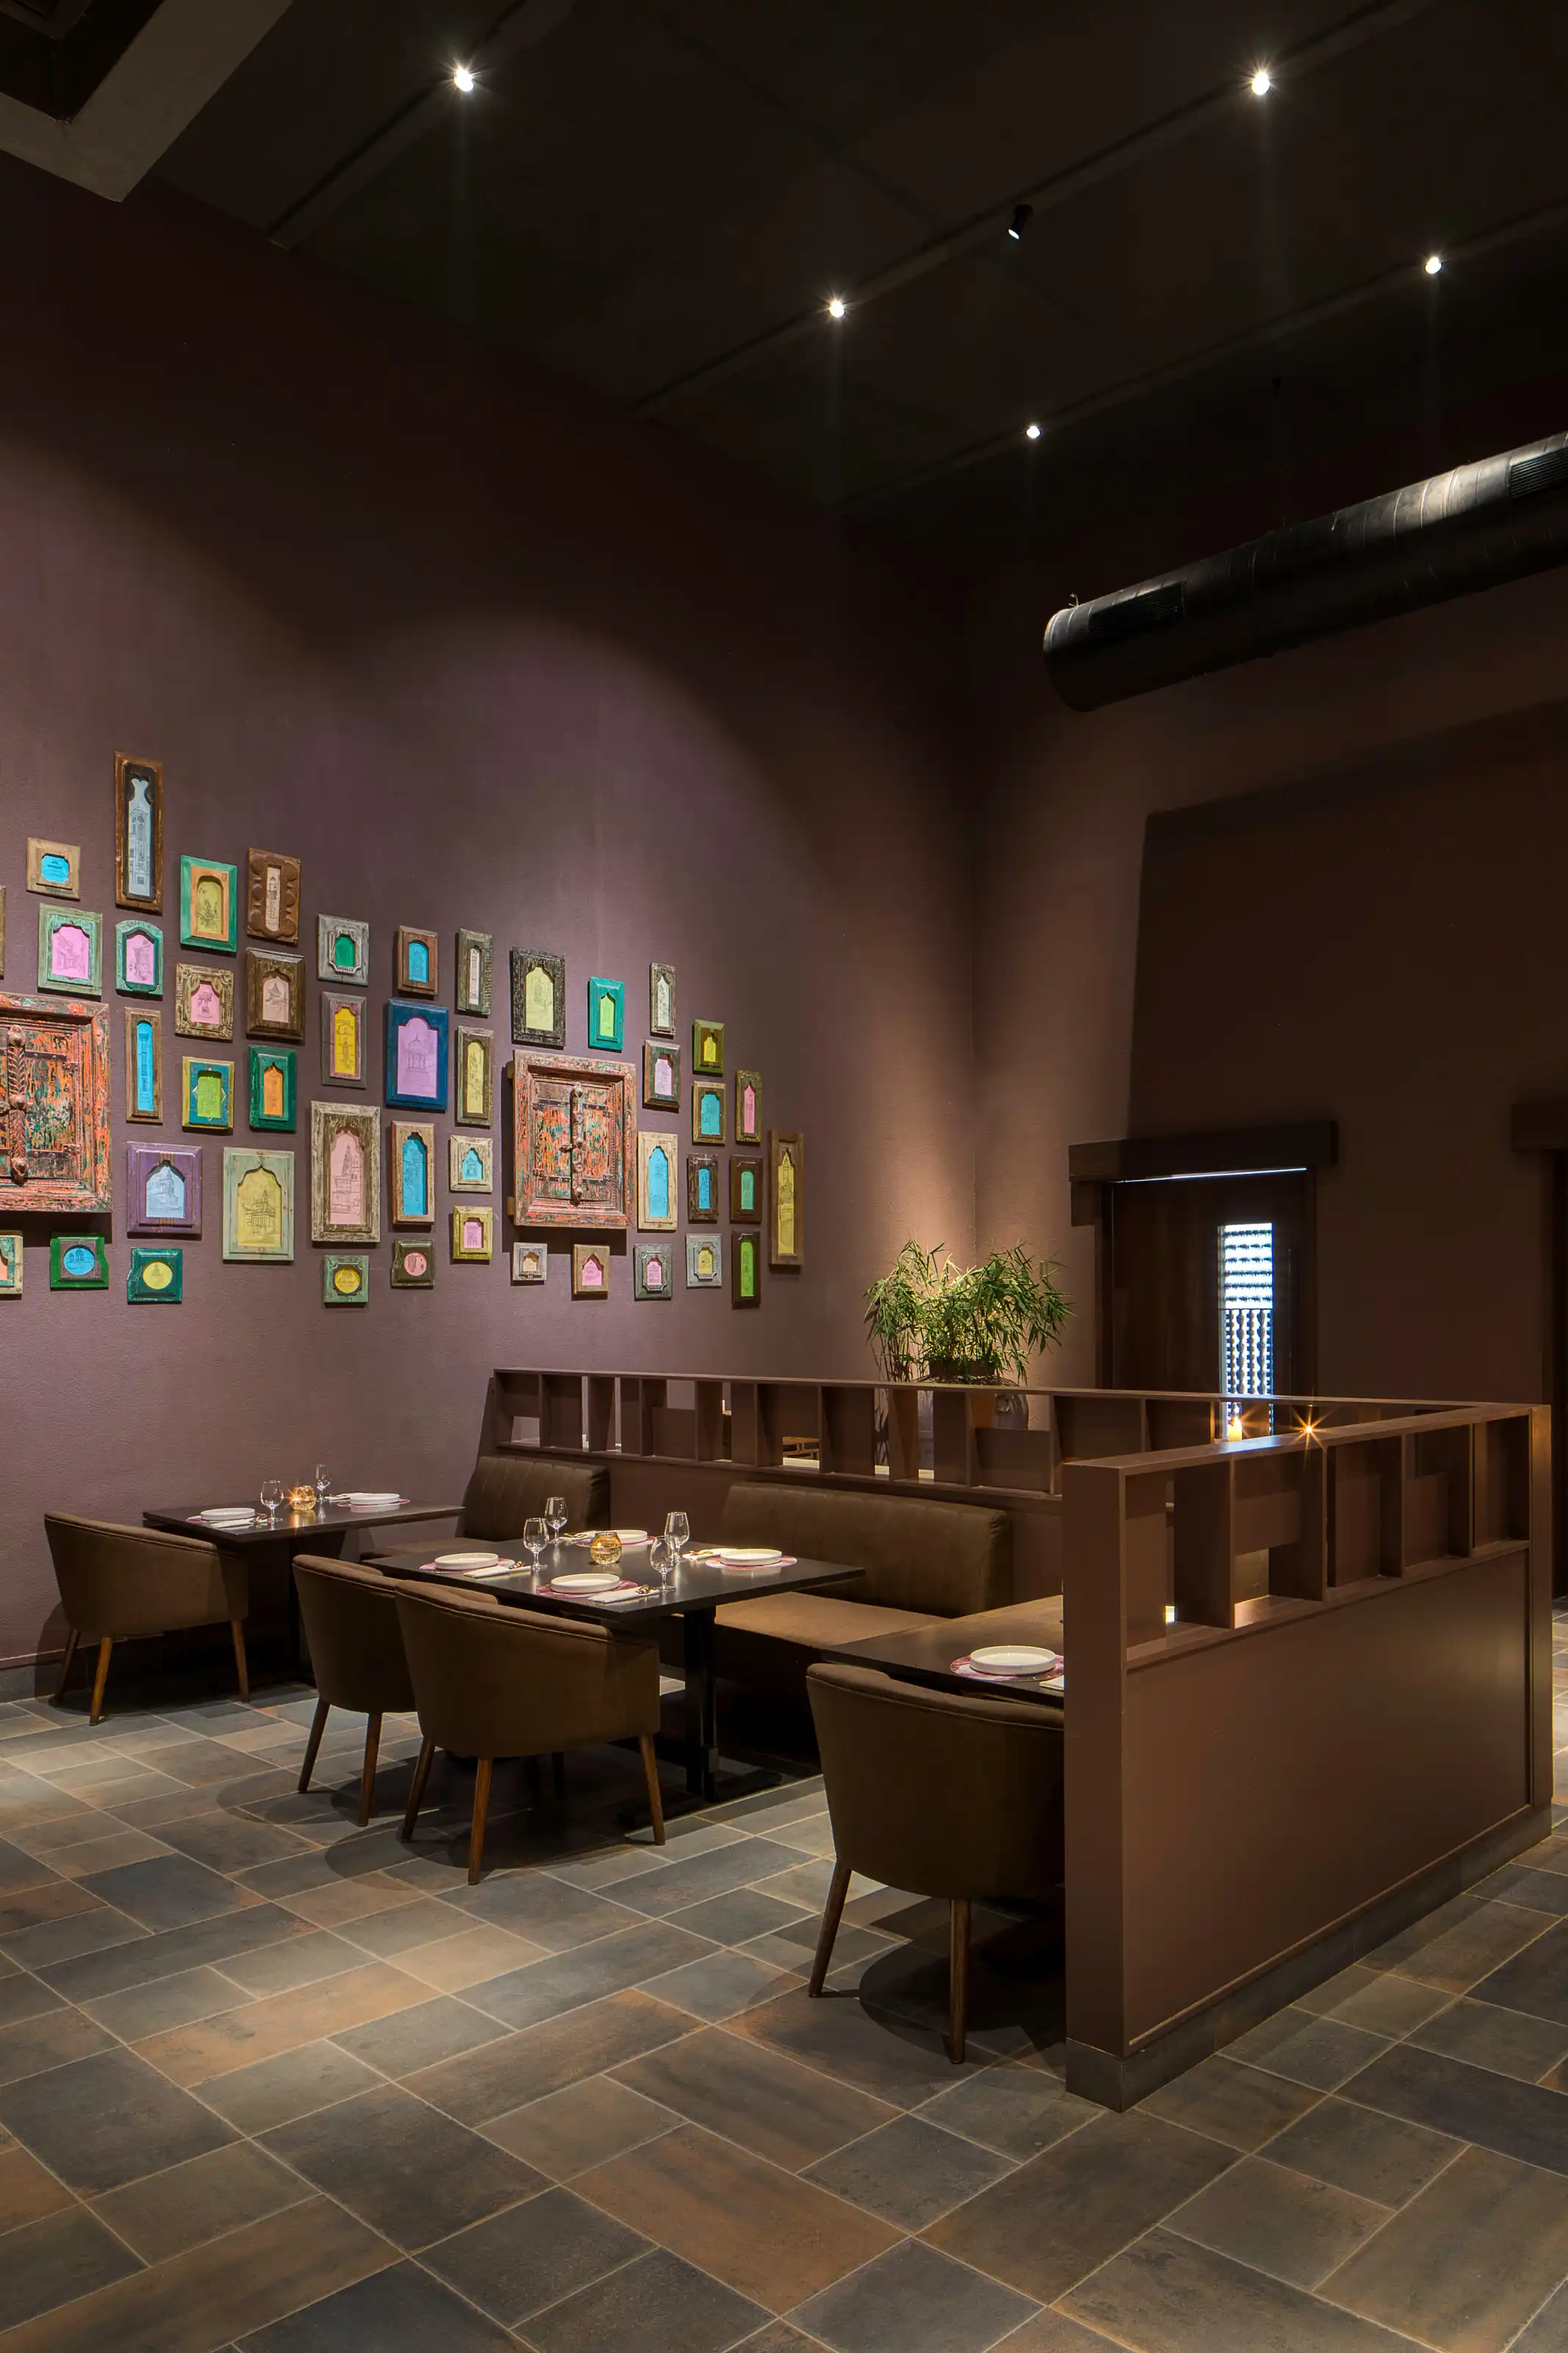
Dining booths beneath a wall of small framed antique architectural etchings
Detail of the mauve gallery wall hung with dozens of small colourful framed pieces

Strategic ambient lighting picks out the texture of the interior materials and draws gentle visual boundaries across the floor plan. By setting exclusive private gathering zones inside the larger open dining environment, the design achieves both grandeur and intimacy: an elevated, multi-sensory dining experience at every table.
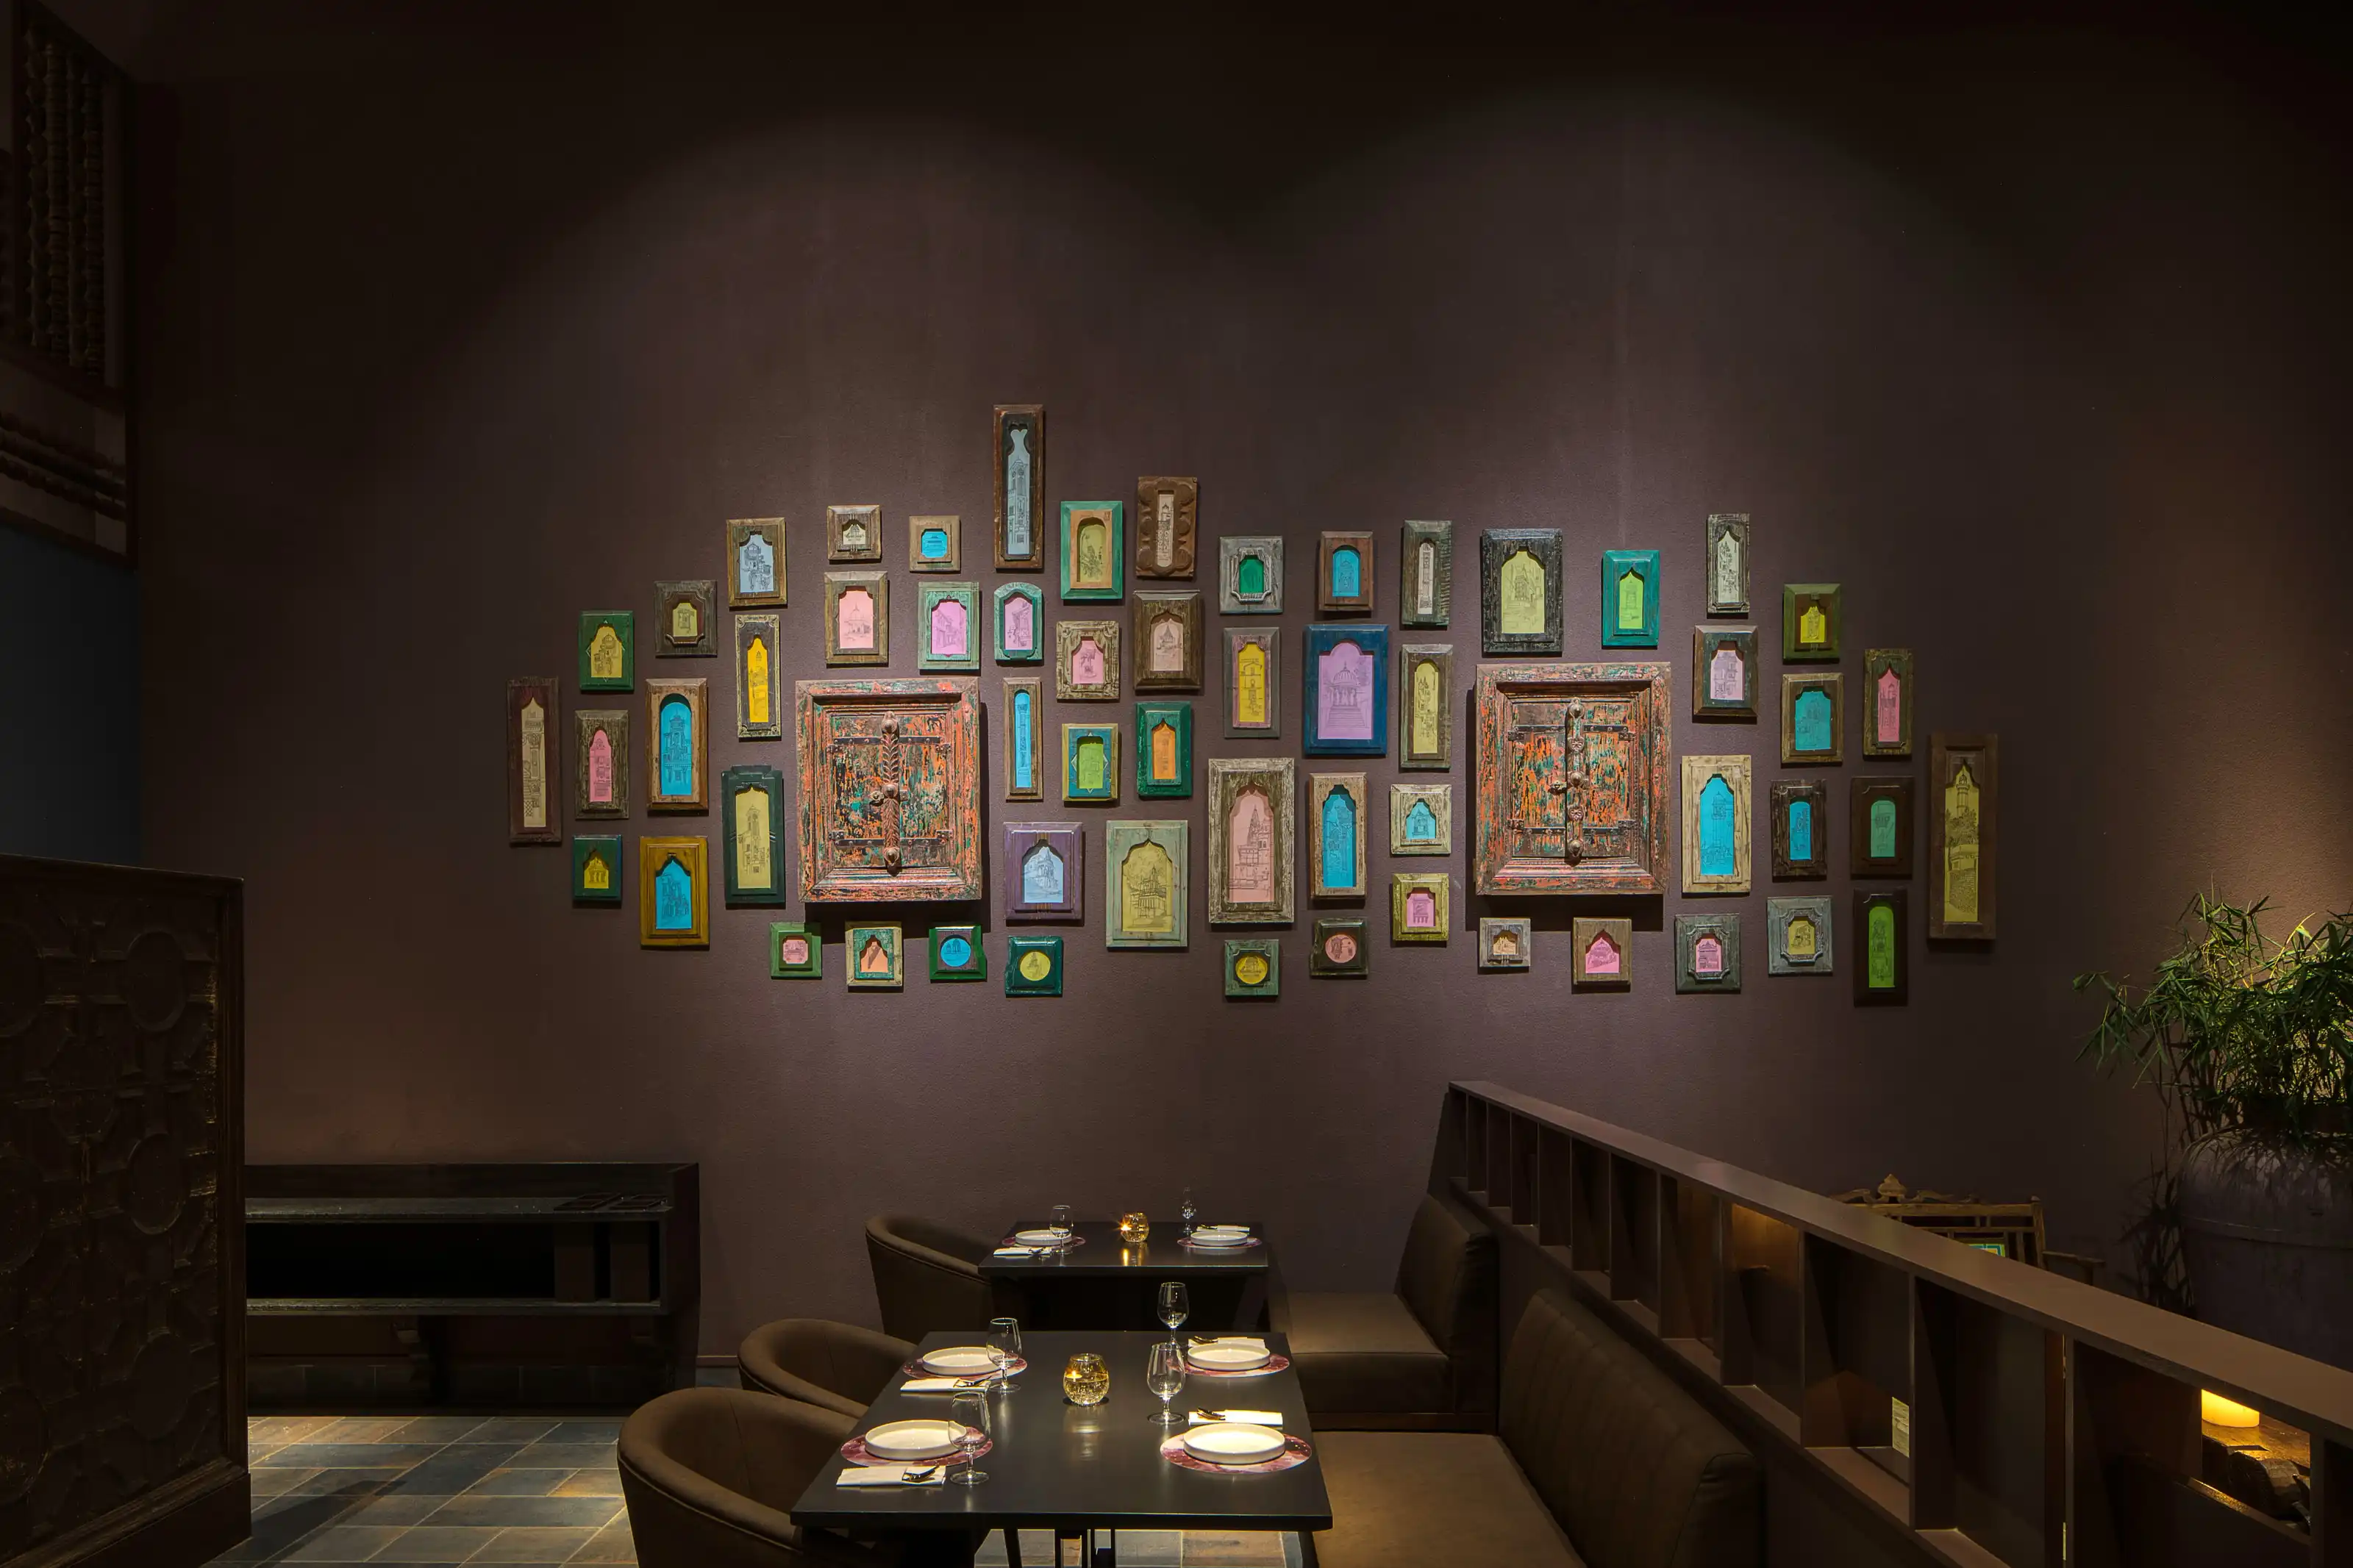
Wide view of the gallery wall filled with small colourful framed architectural fragments above the dining booths
Ochre lime-plastered entrance portico of the farmhouse framed by tree shadow at golden hour
NEXT PROJECT

Between the Banyans

VIEW