Achyutam
- LOCATION
- Mamatpura, Ahmedabad
- TYPOLOGY
- Private residence
- BUILT AREA
- 14,000 sq ft
- STATUS
- Completed
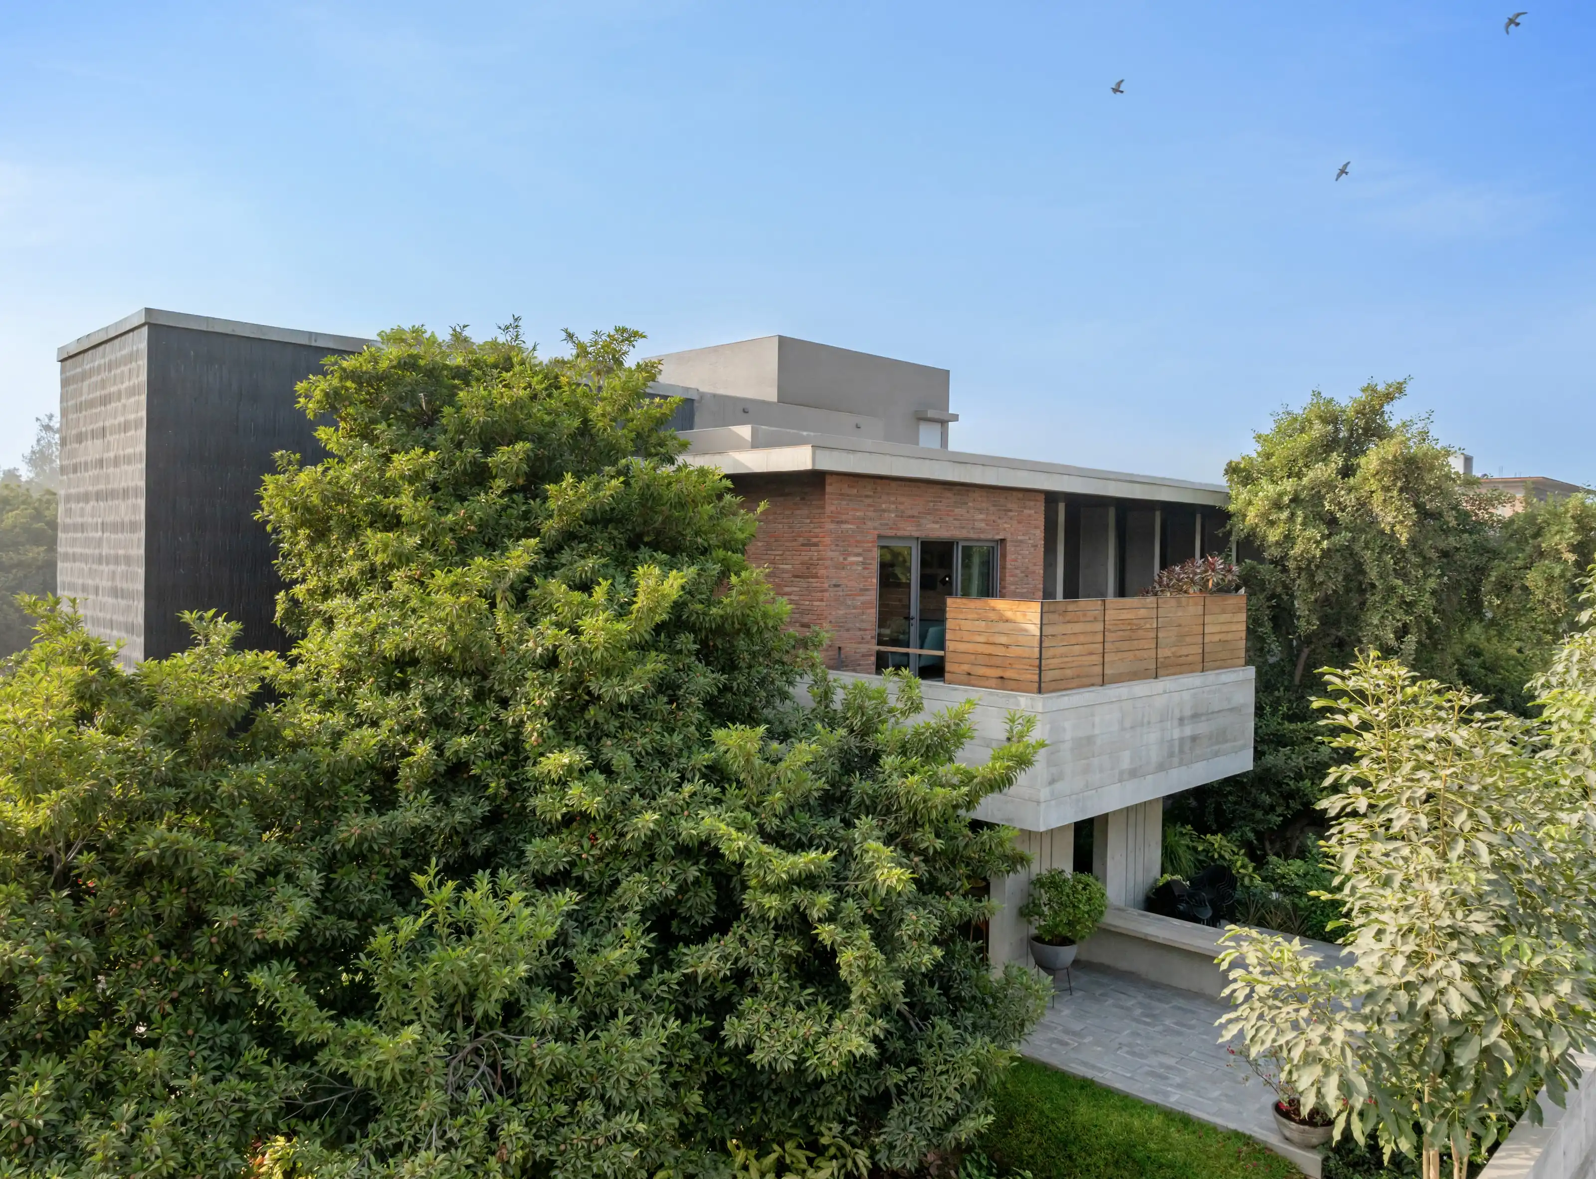
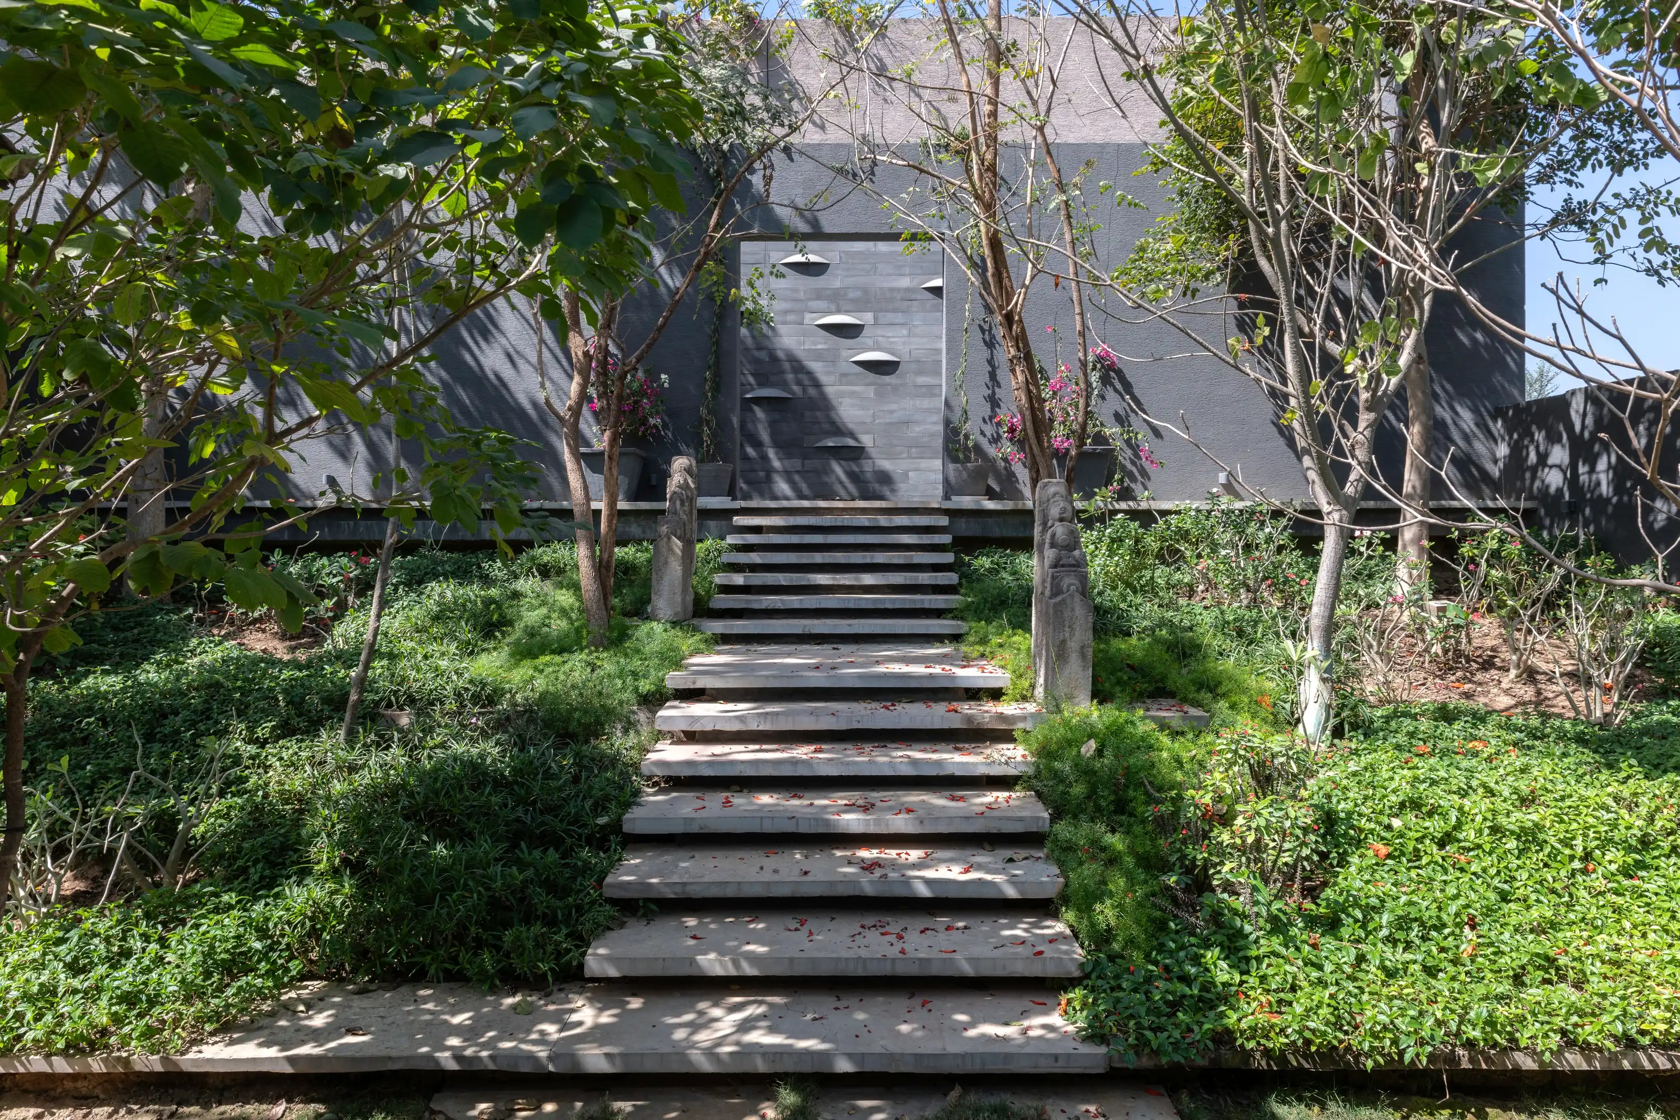
Designed for a family of four, this residence turns a linear plot into an earthy sanctuary beneath the canopy of six mature trees. The footprint was choreographed around those existing sentinels, letting the house settle into its leafy surroundings and open onto a generous central lawn that bridges the main house to a sun-lit recreational outhouse and pool.
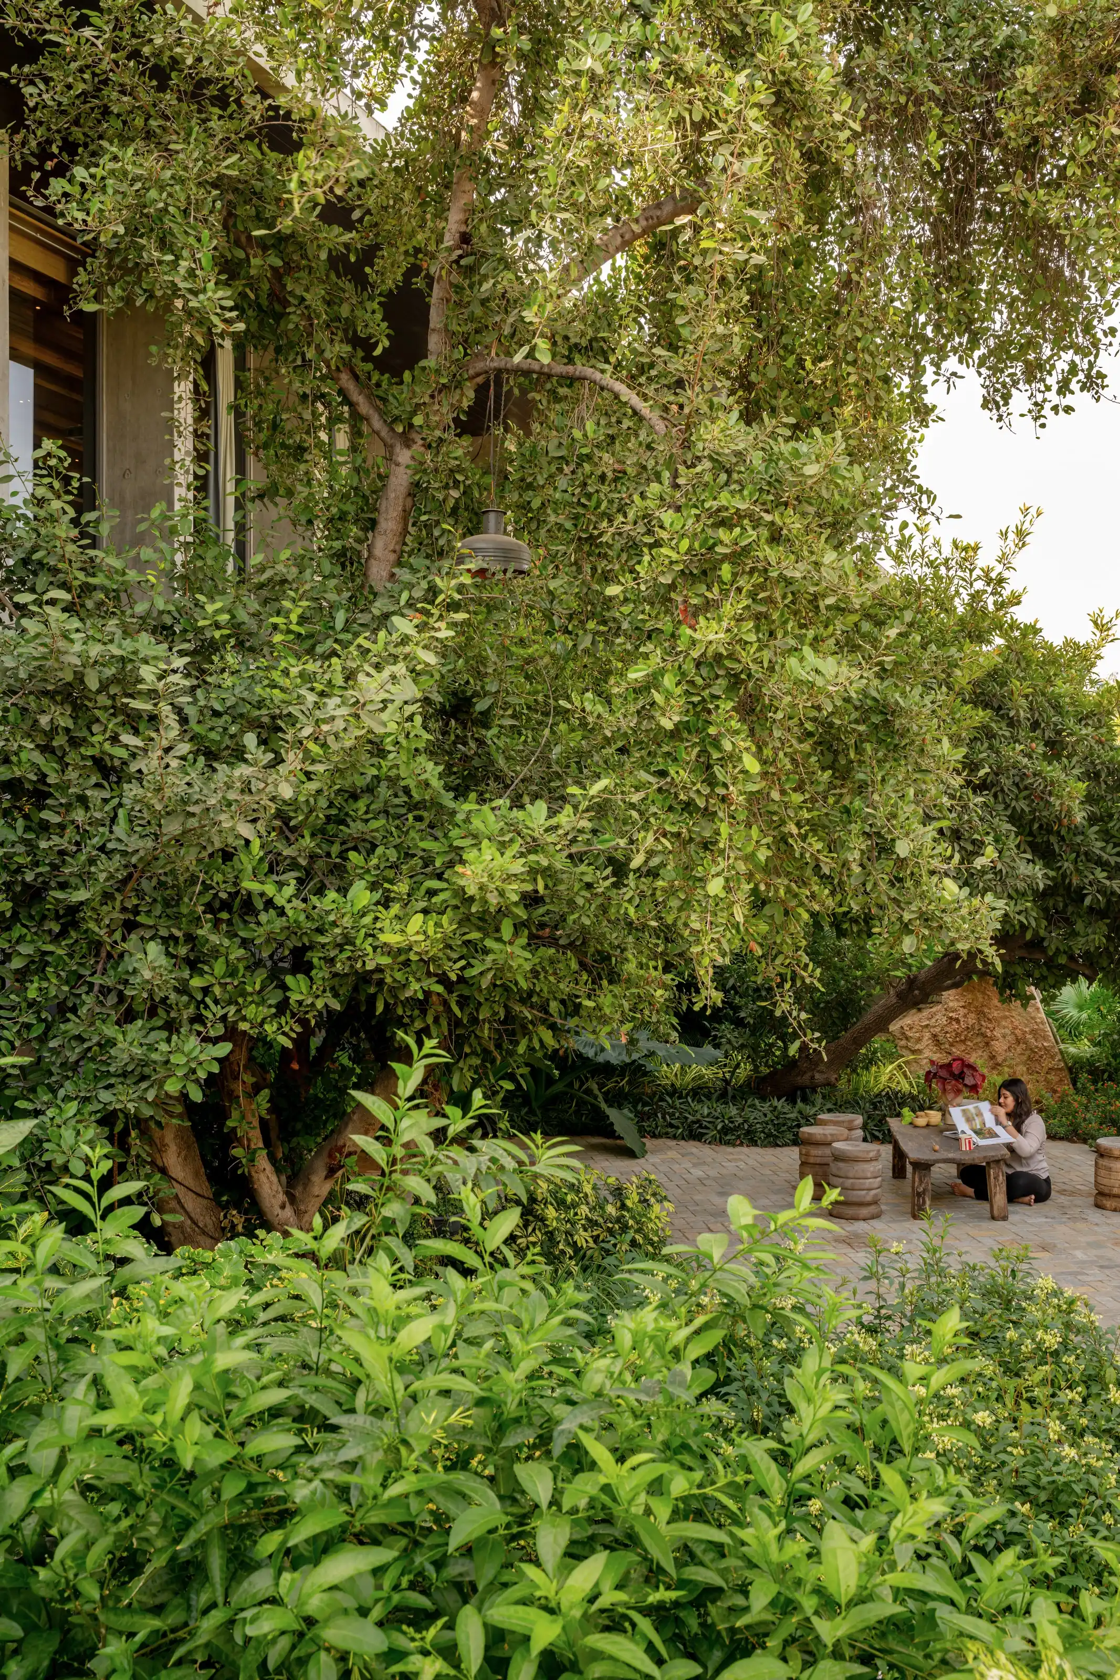
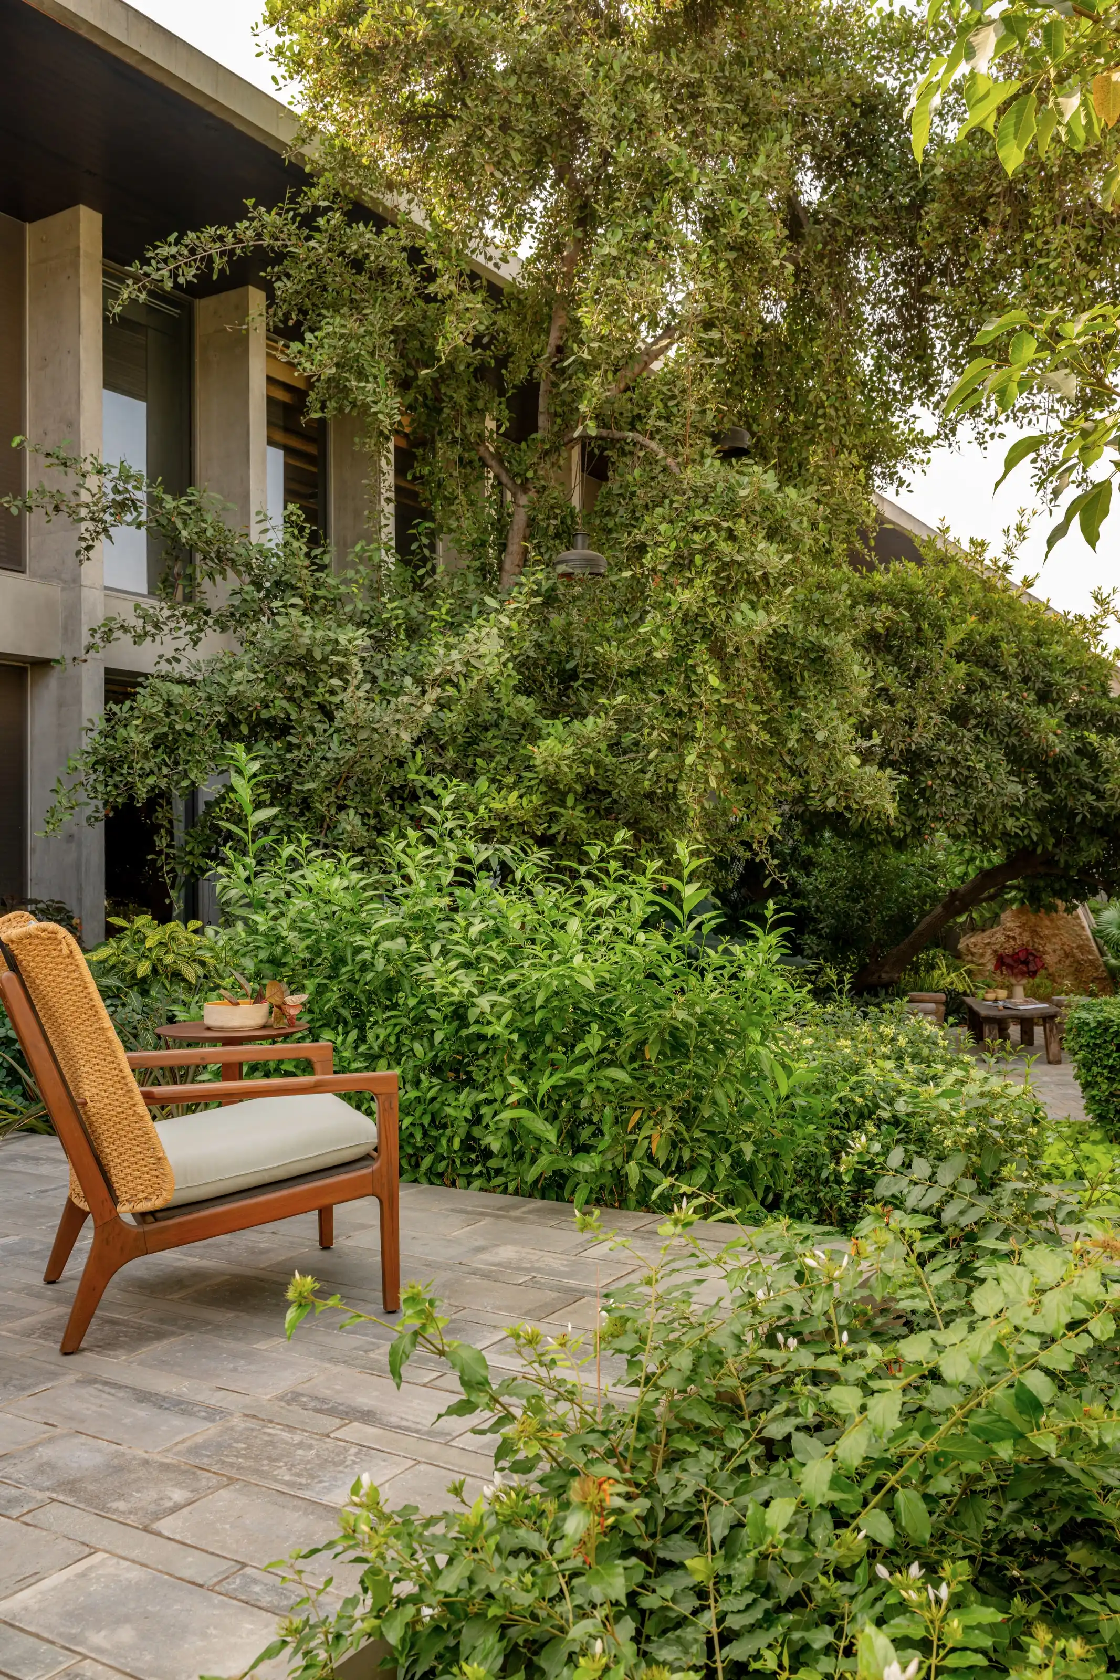
The footprint was choreographed around six existing sentinels.
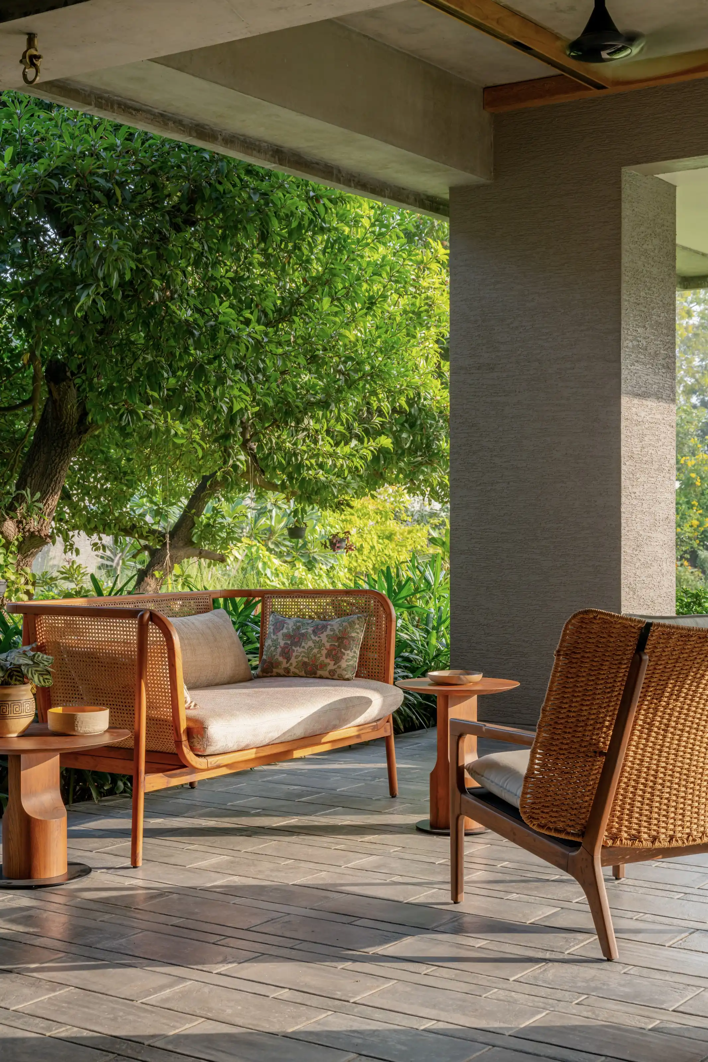
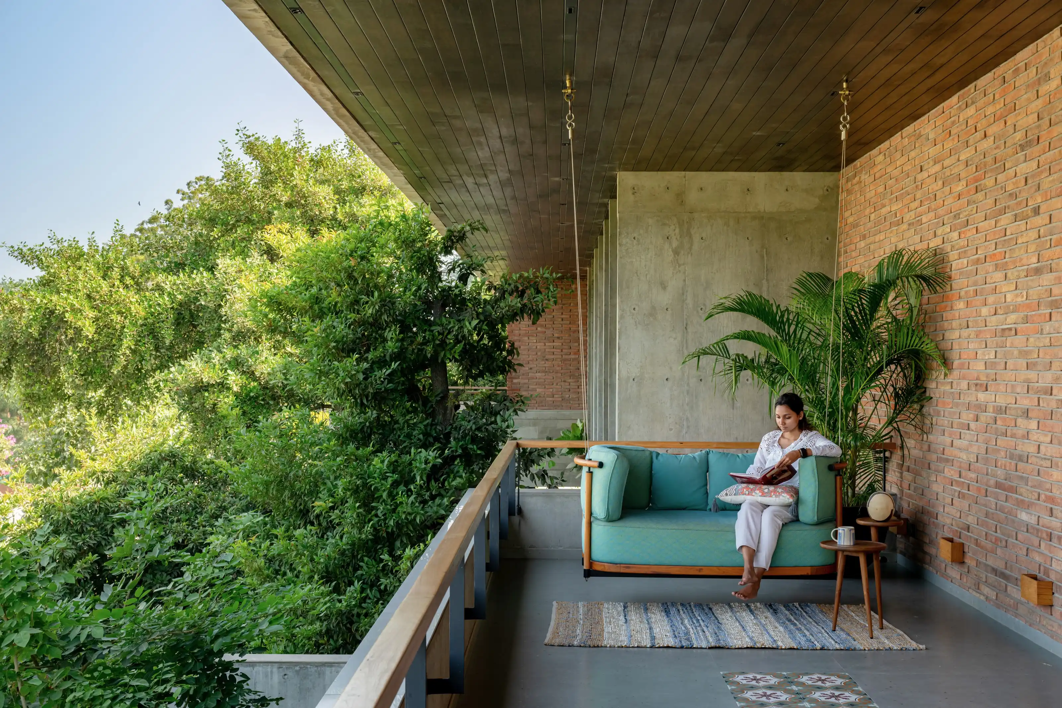
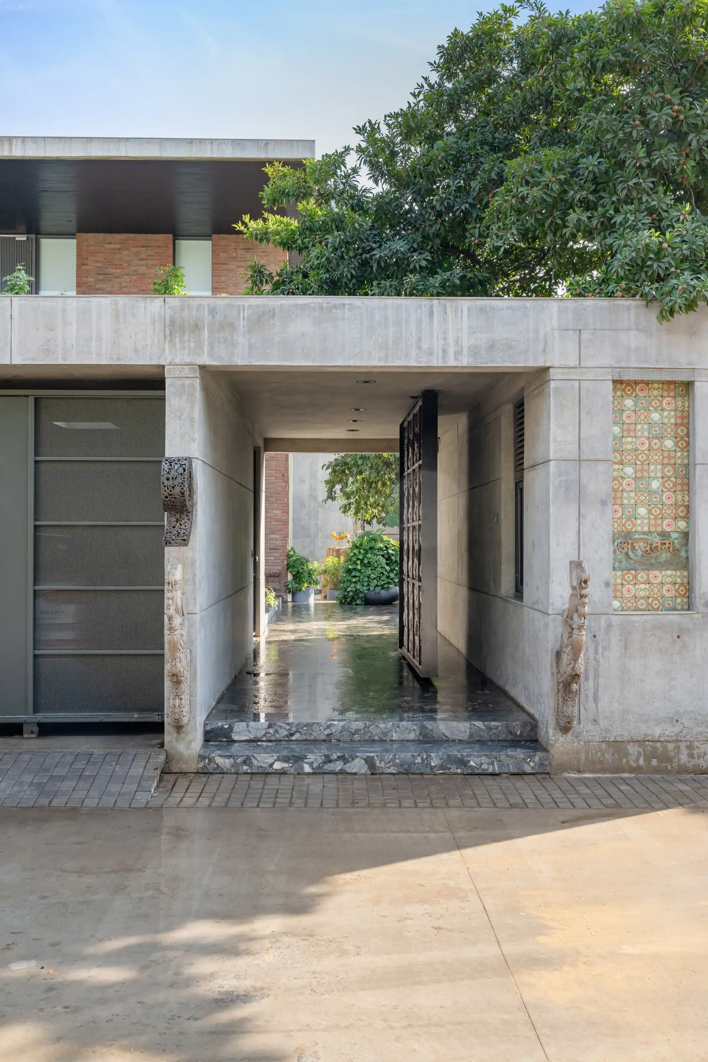
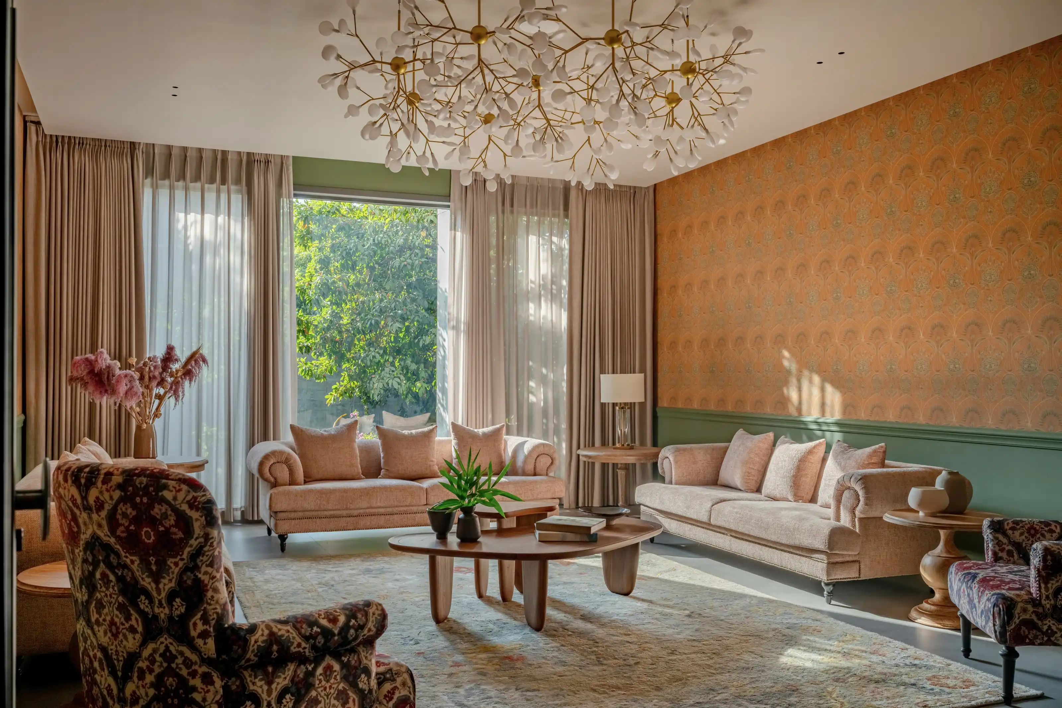
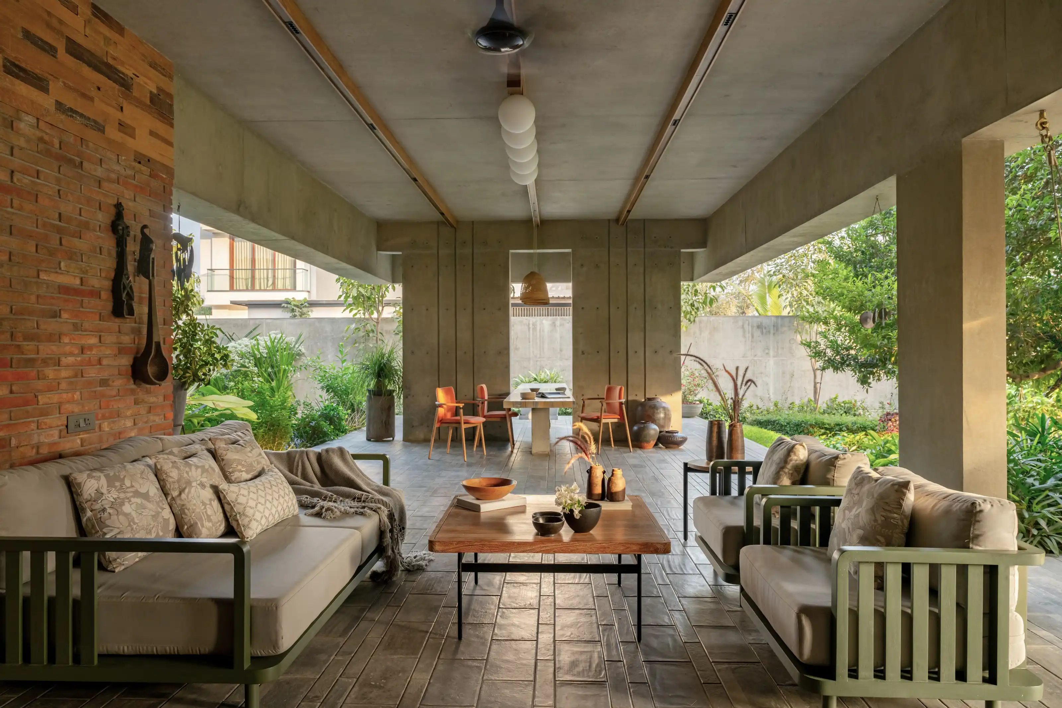
Outside, the house establishes a raw and timeless presence through monolithic exposed RCC and exposed brickwork. Inside, that rawness gives way to warmth. Tumbled brick accent walls, reclaimed wood furniture and curated artworks build a tactile richness, while infusions of vivid colour carry the lively spirit of a couple and their two daughters through the living spaces.