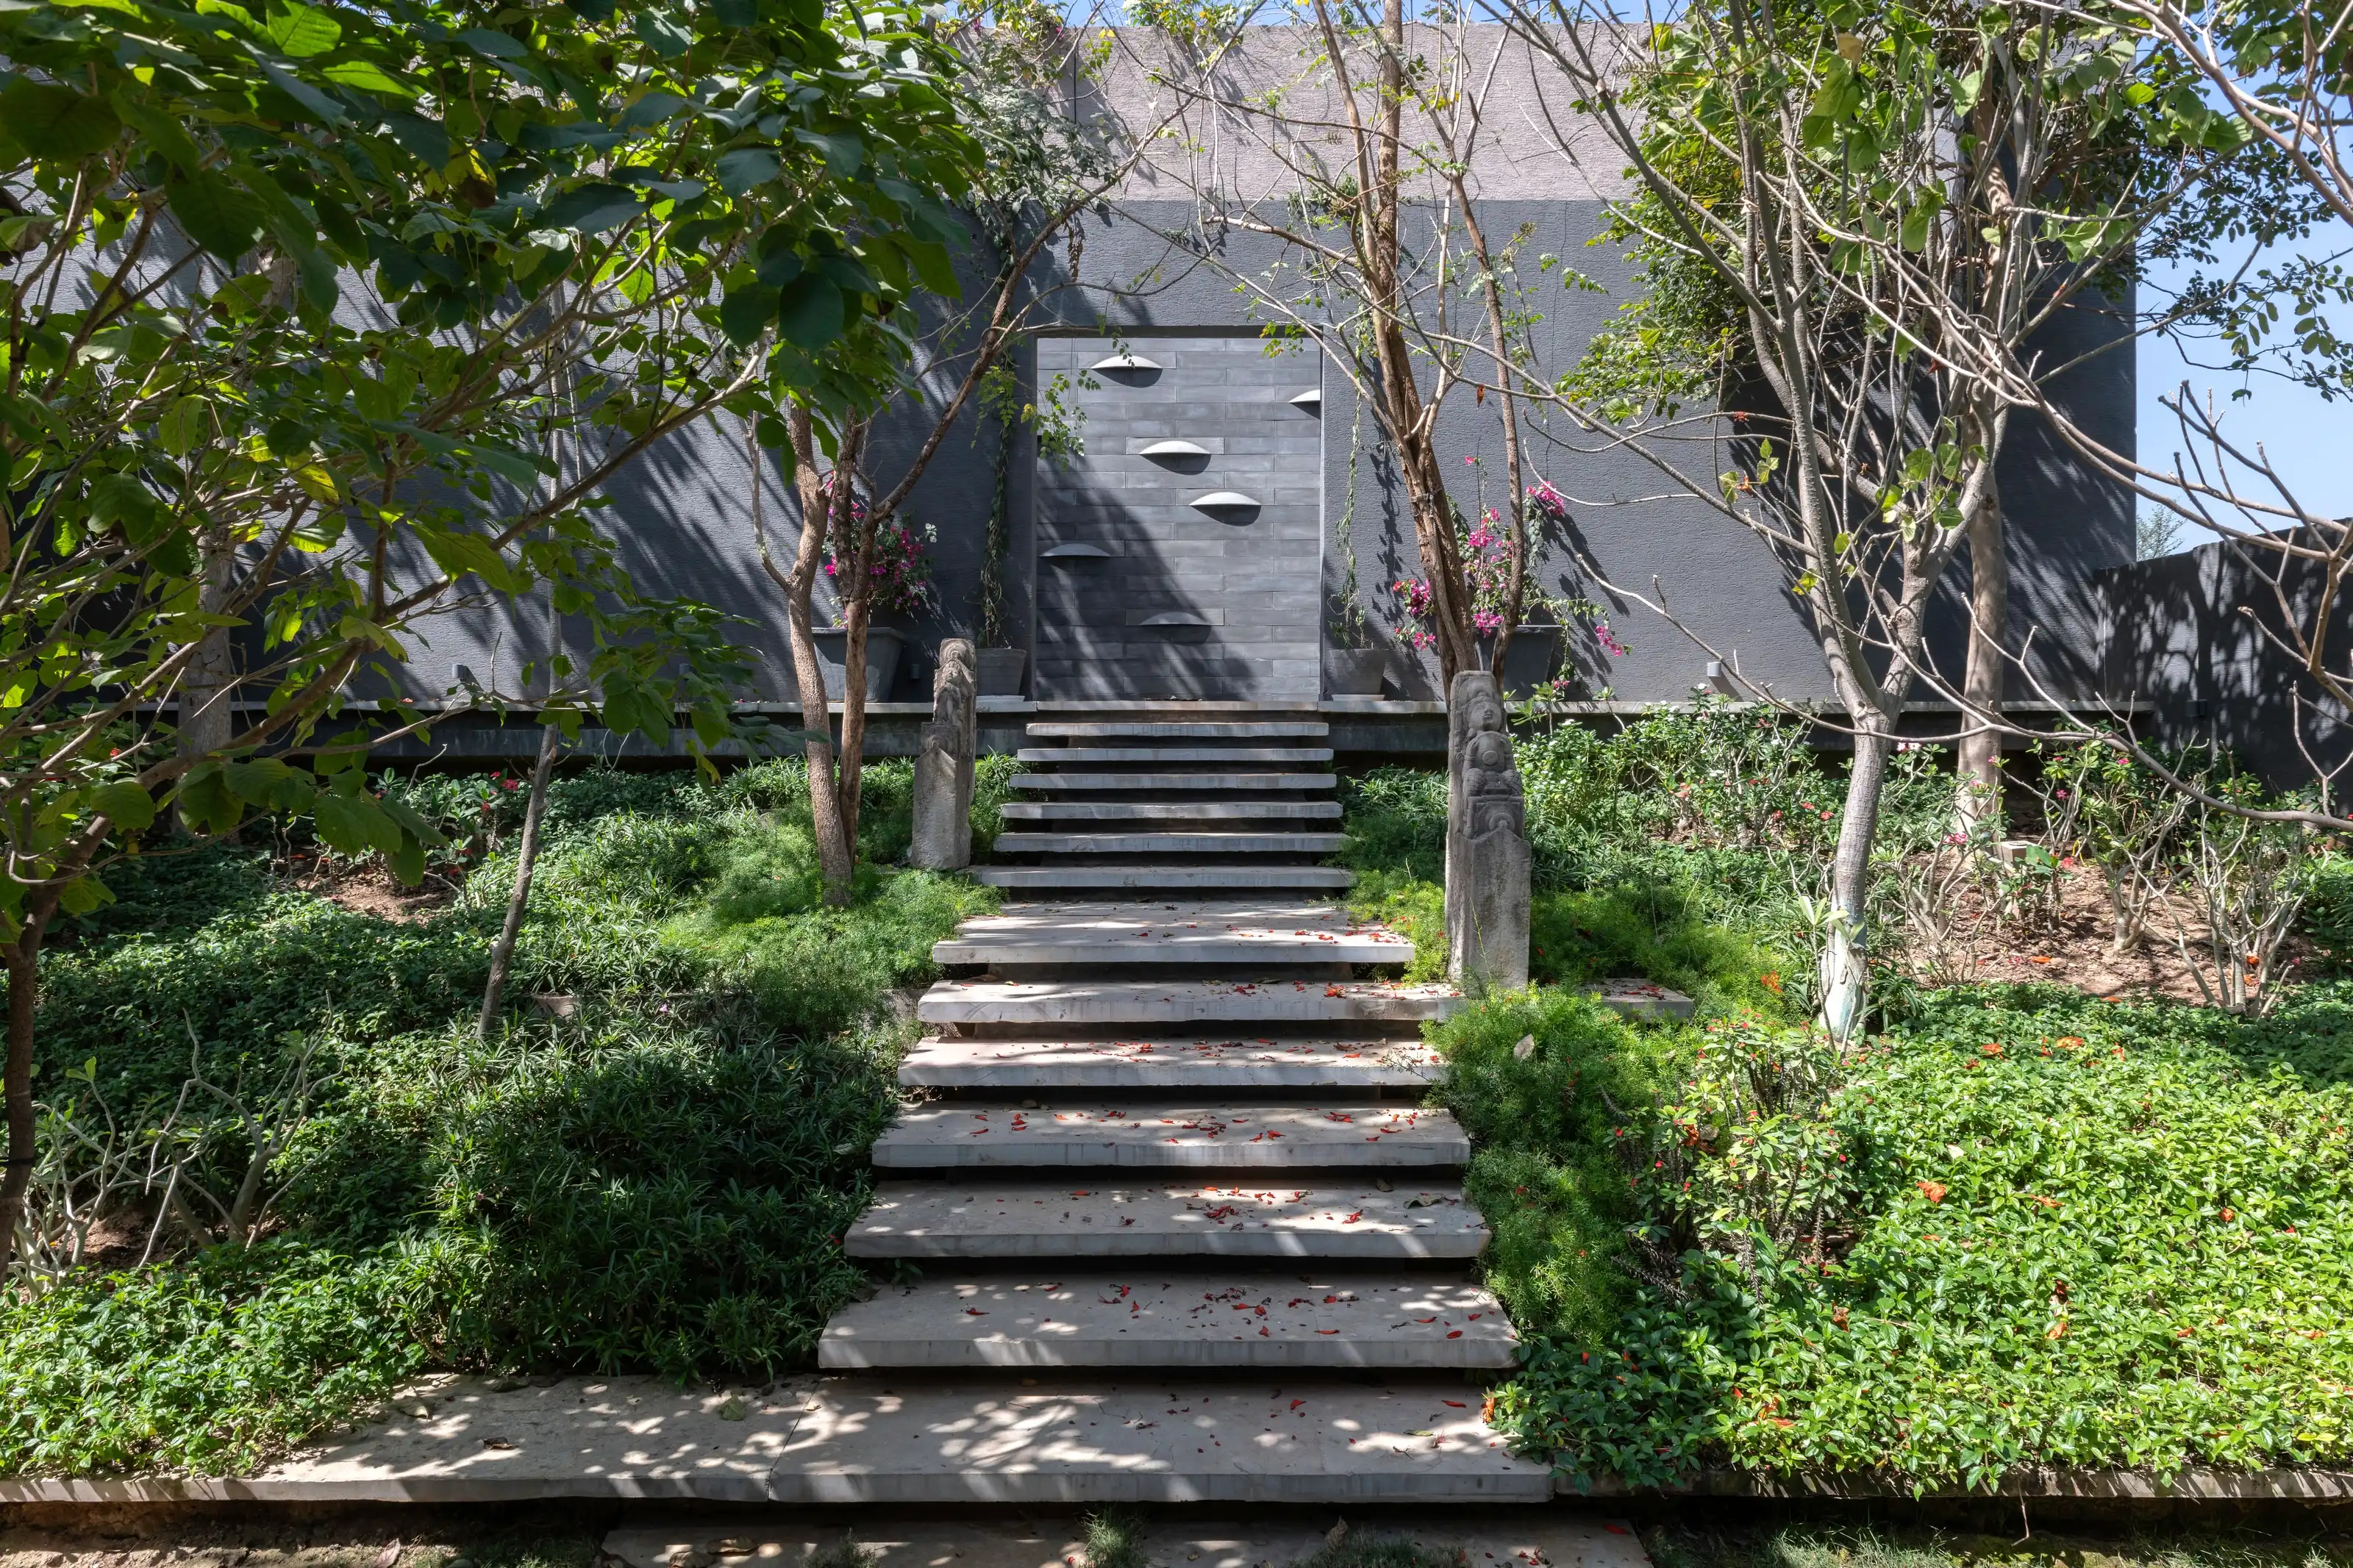
Stone steps ascending through a planted garden to the dark stone-clad entrance wall

Aatmaja

LOCATION
Manipur, Ahmedabad
TYPOLOGY
Private residence
BUILT AREA
12,000 sq ft
STATUS
Completed

Set on the outskirts of Ahmedabad, Aatmaja is a bespoke residence designed around an elevated living concept. A tranquil courtyard entry with a water body sets the approach. The ground floor is given entirely to private recreation: a covered pool, a gym and a theatre. The first floor holds the family’s living spaces, drawn as one connected sequence.
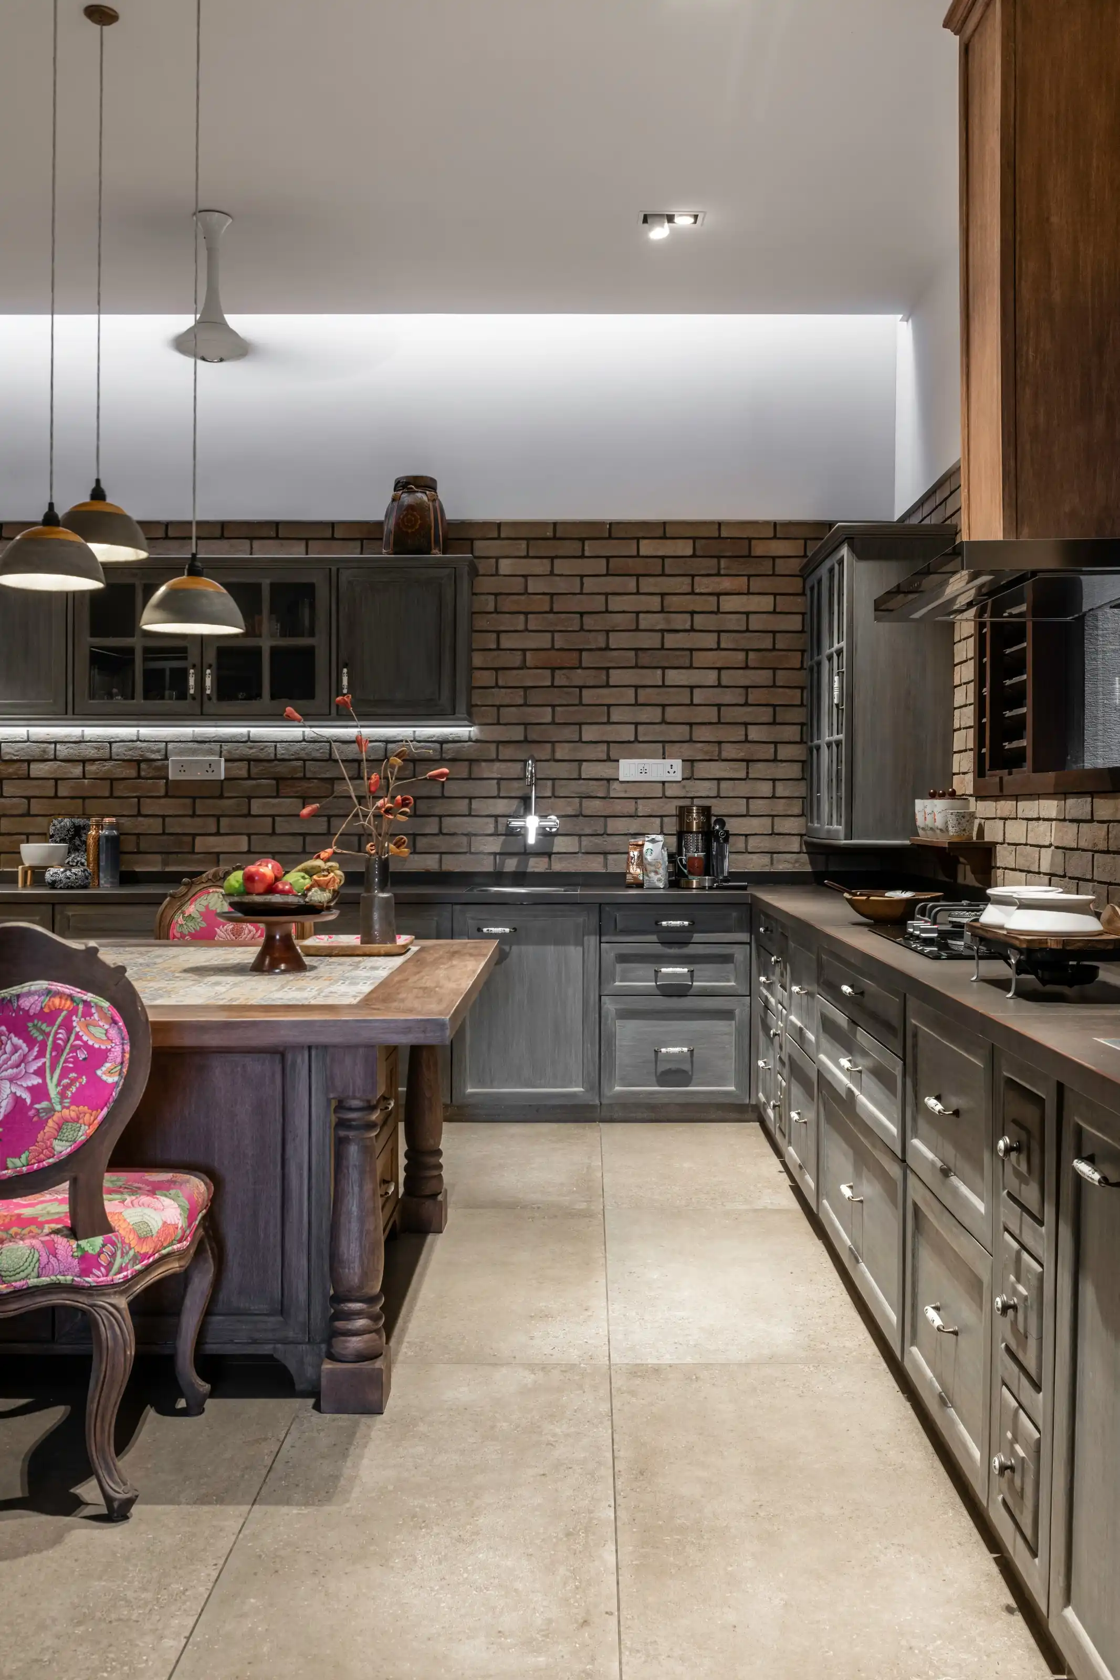
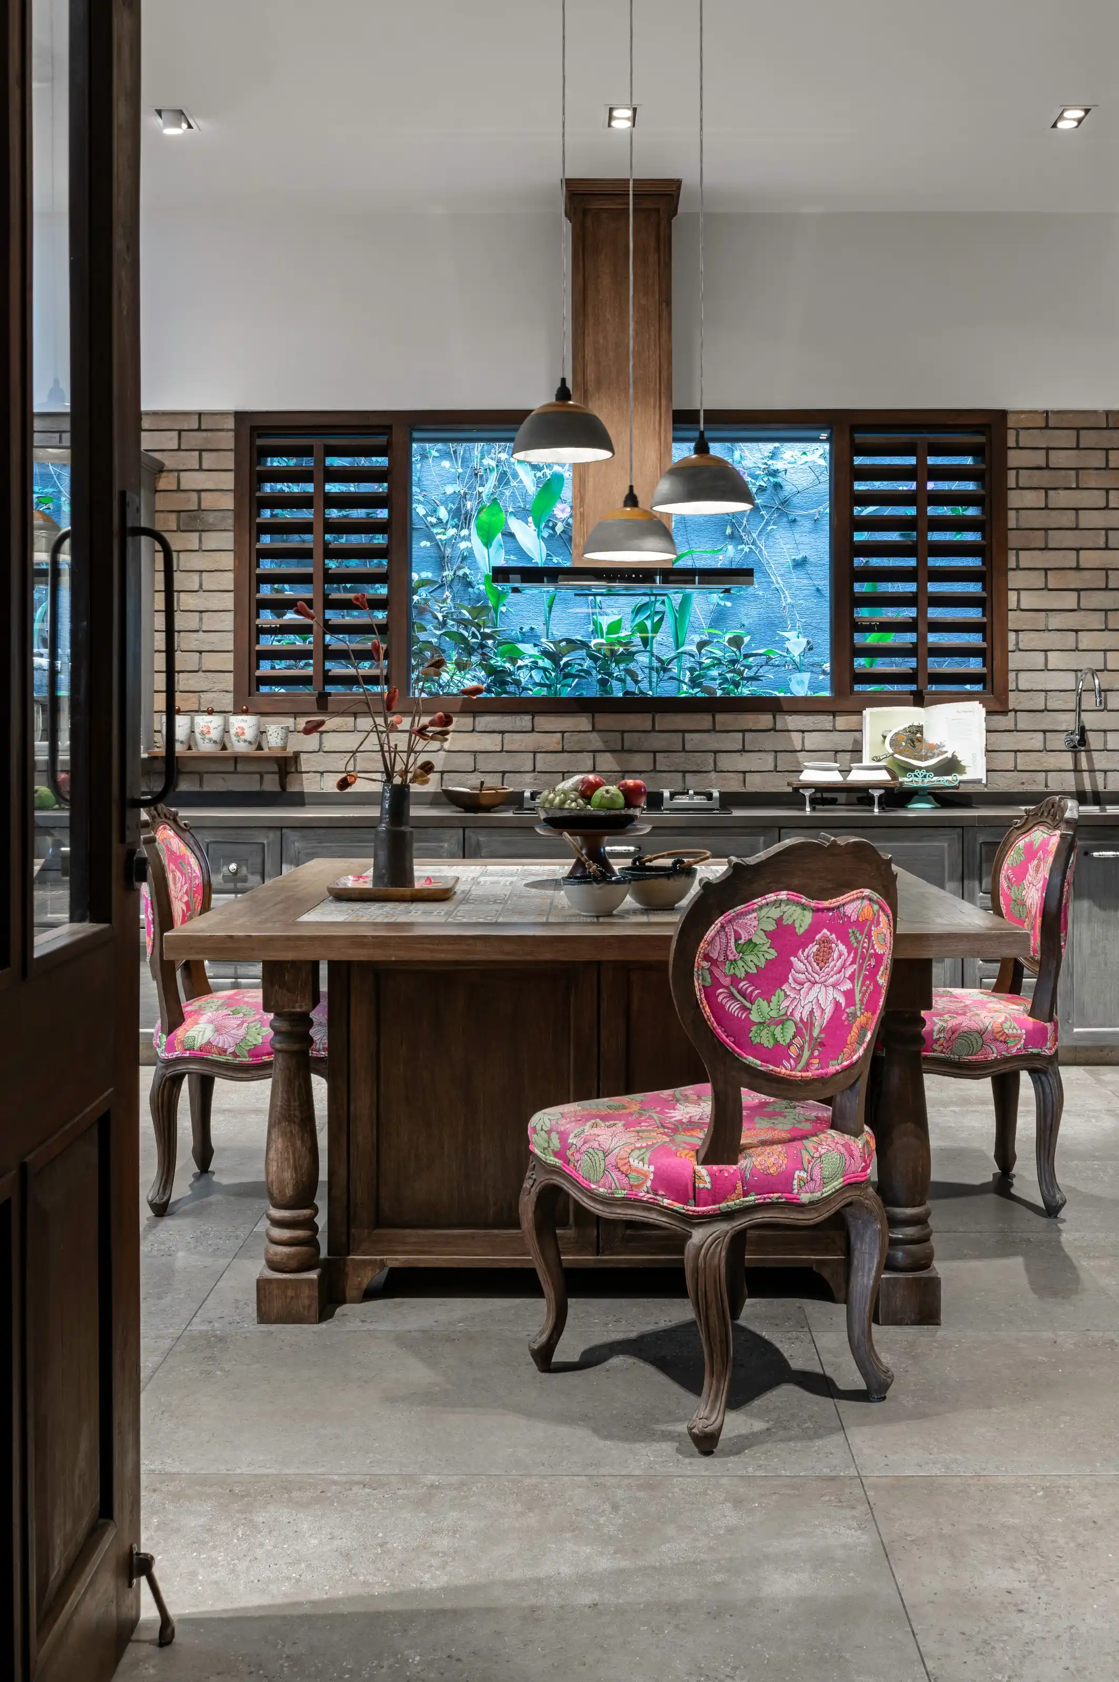
Kitchen with dark wood cabinetry, exposed brick backsplash and hanging pendant lights
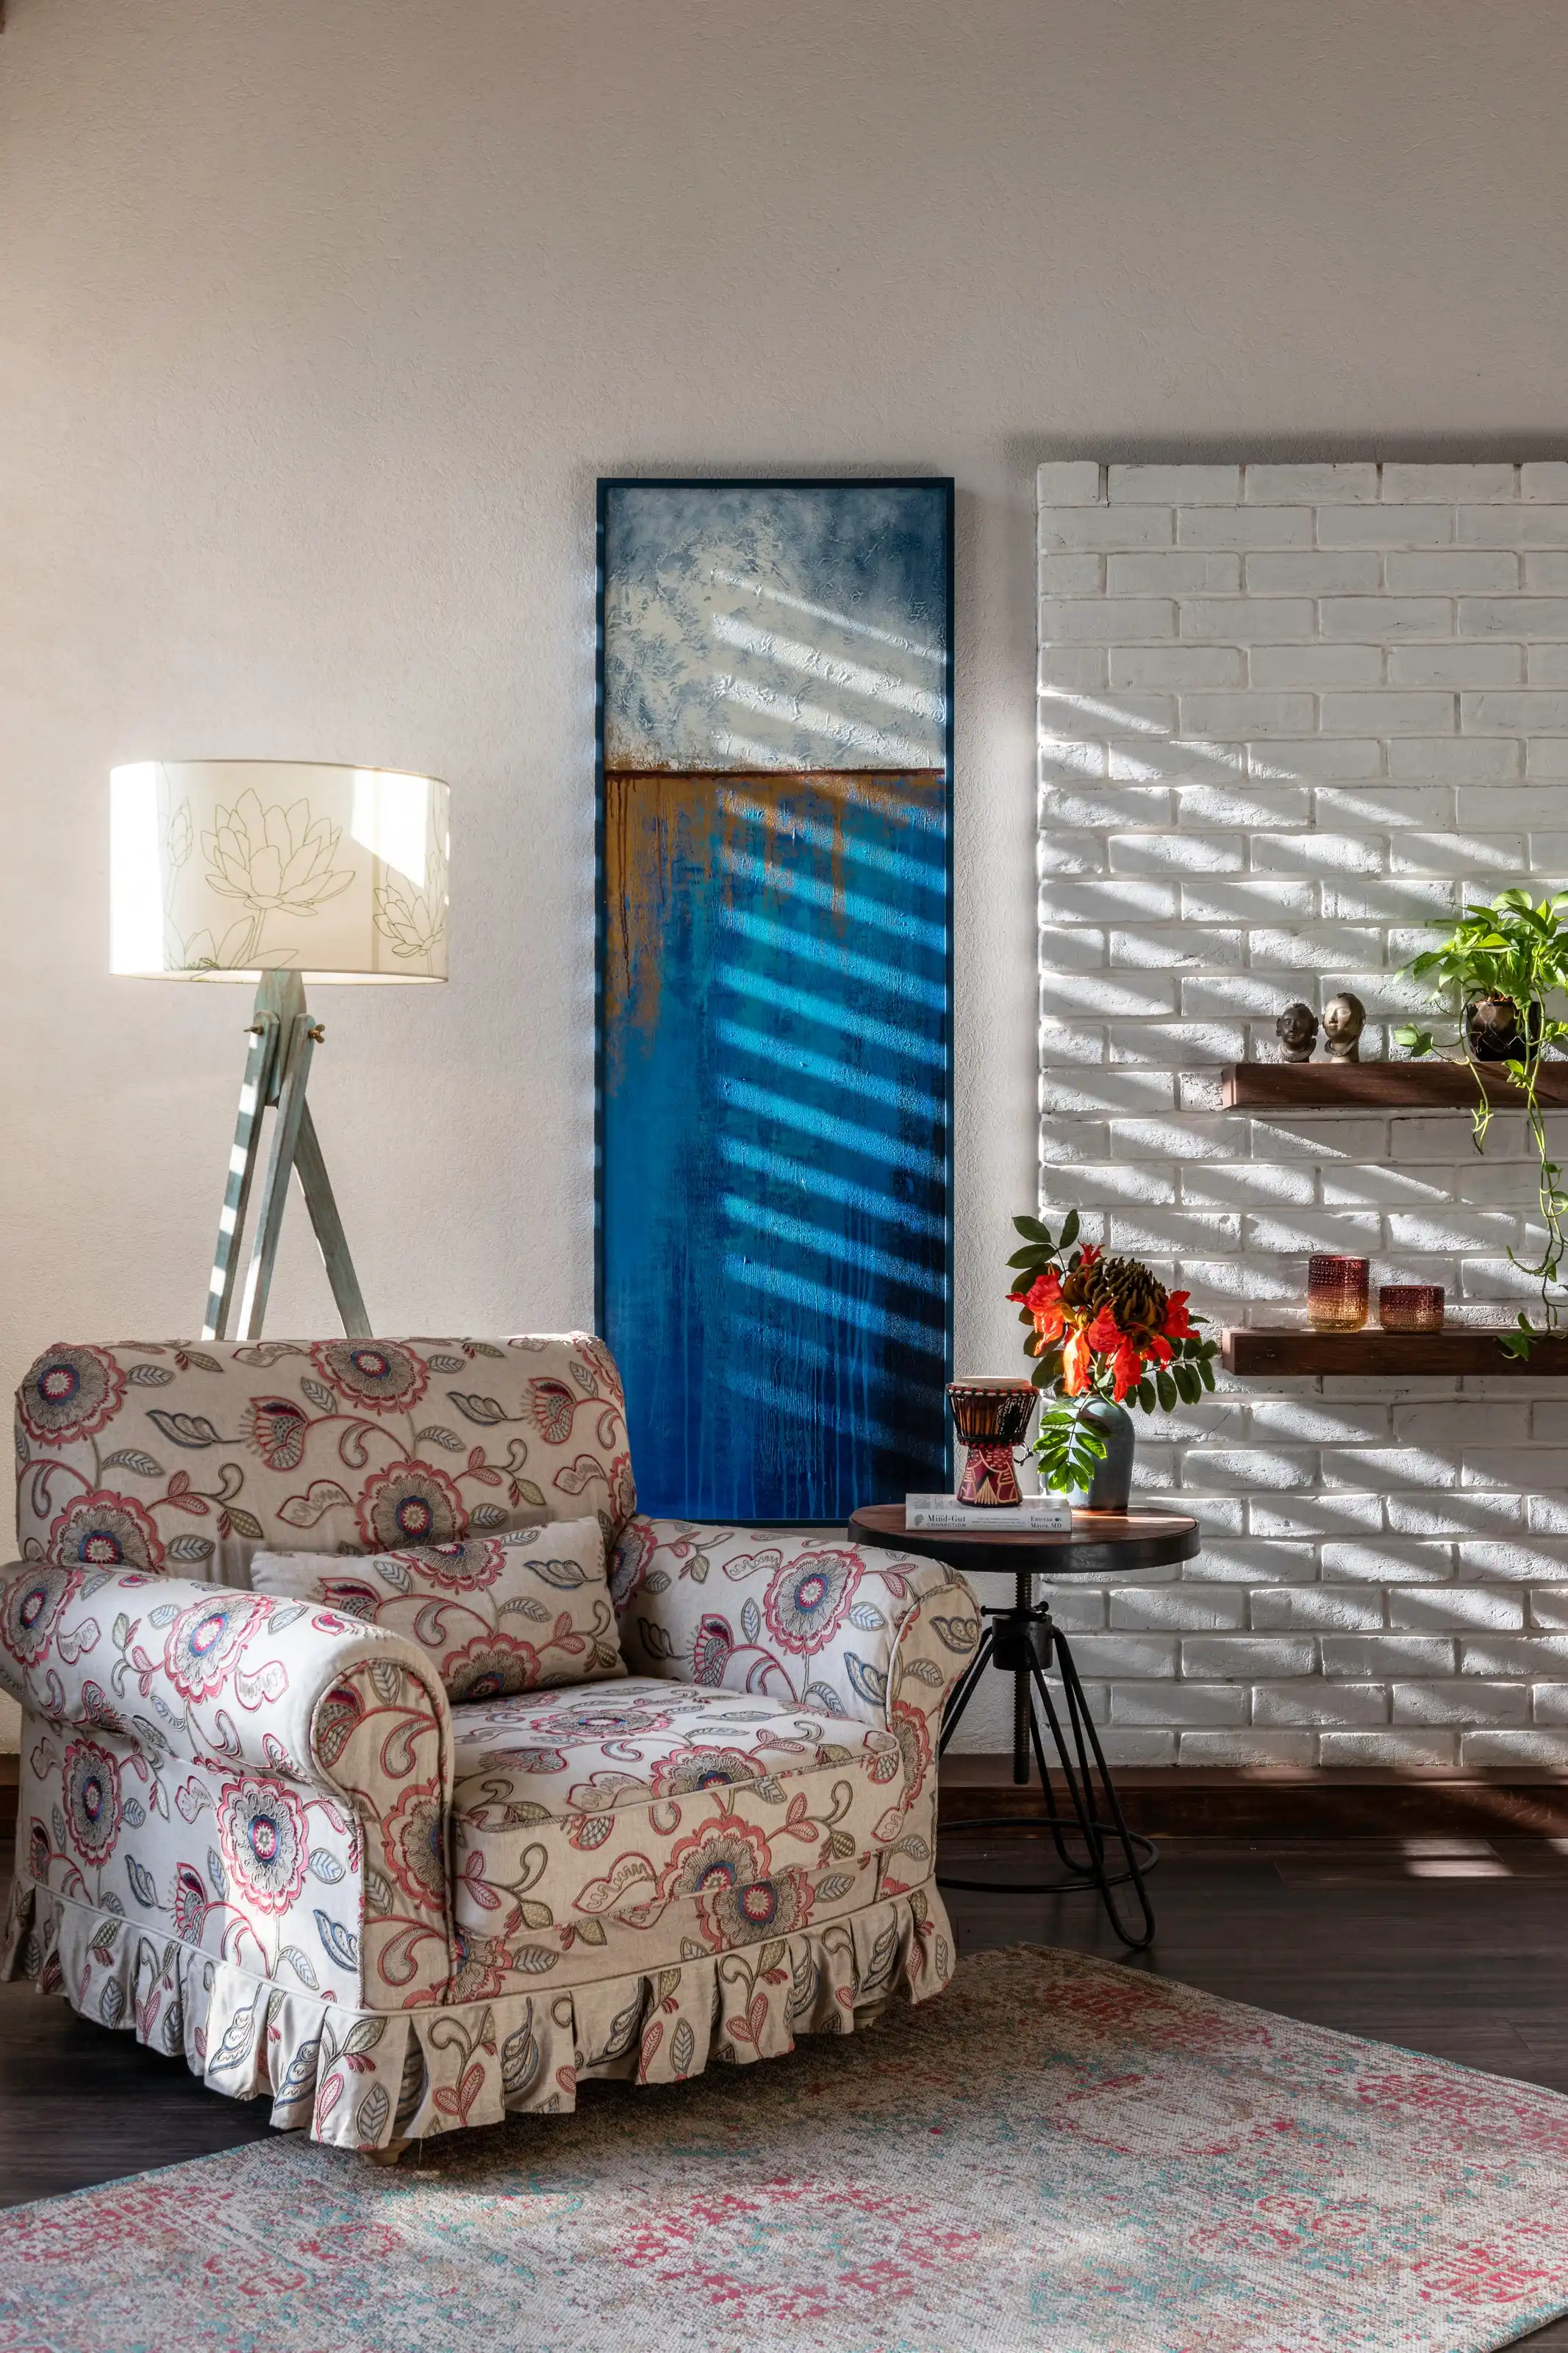
A floral-upholstered armchair beside whitewashed exposed brick and a tall abstract painting
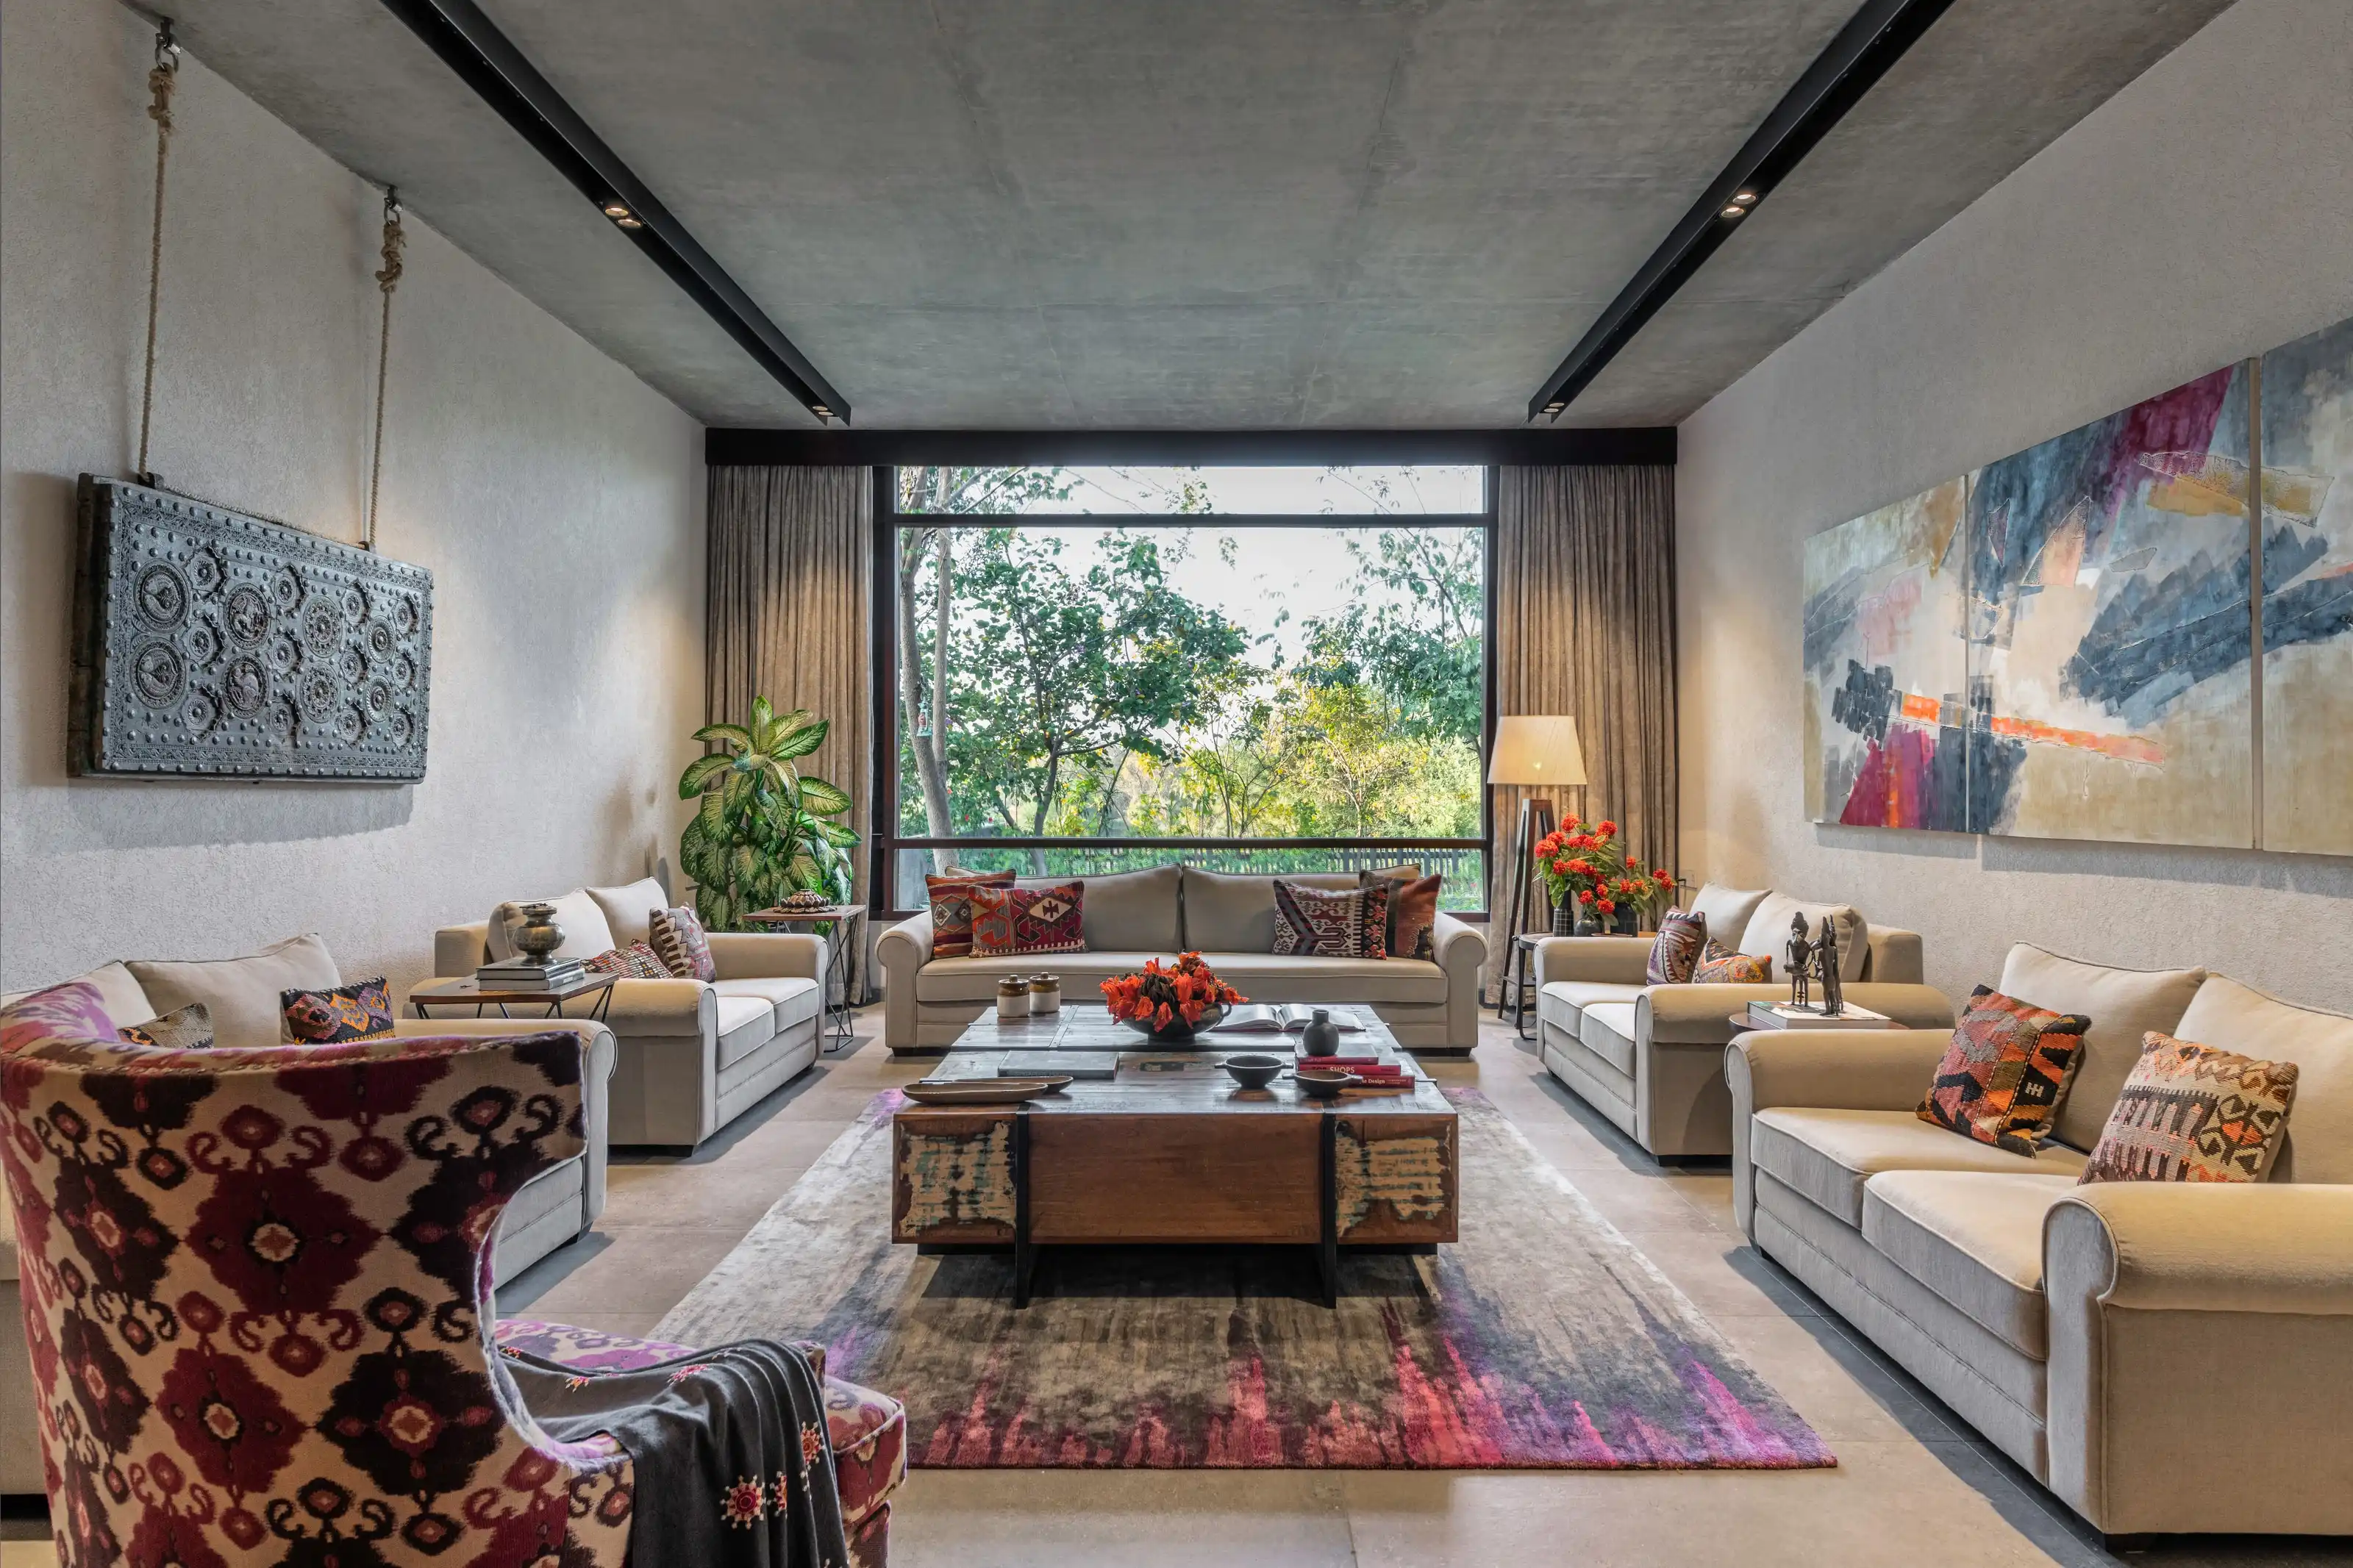
Living room with facing sofas and floor-to-ceiling glazing framing the garden beyond

A house designed around an elevated living concept.
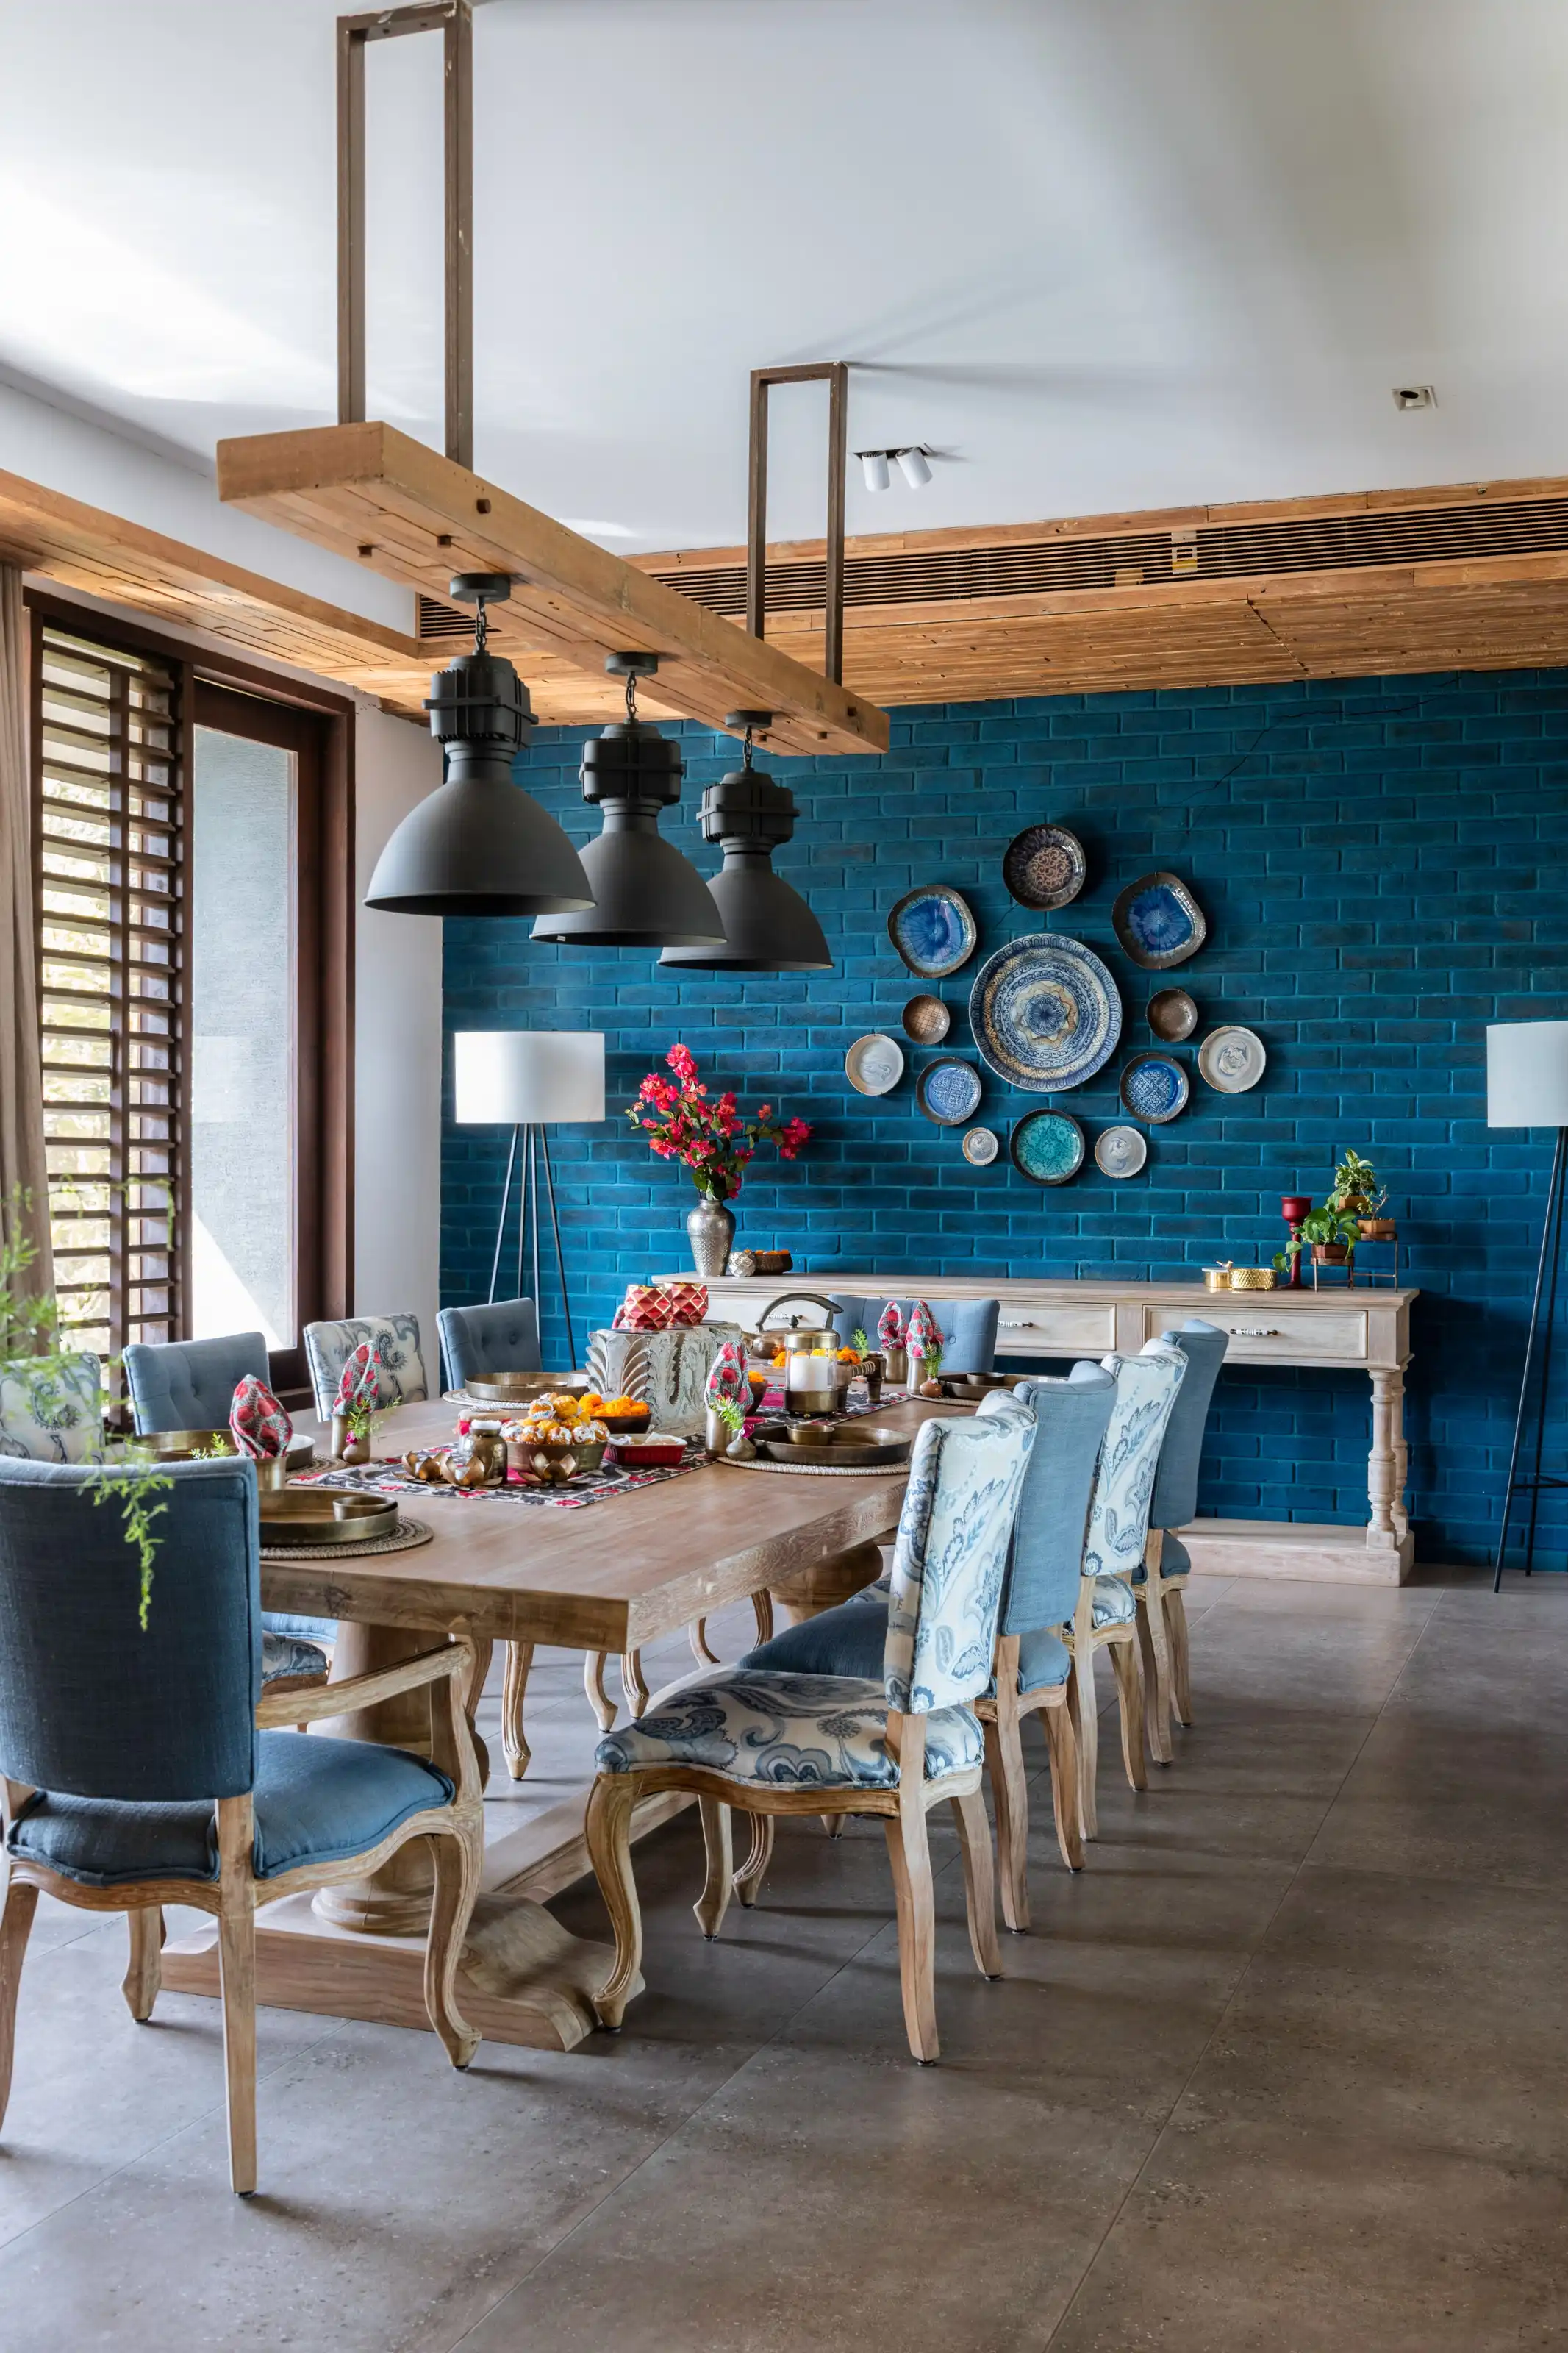
Dining room with a teal brick wall hung with a circular arrangement of ceramic plates
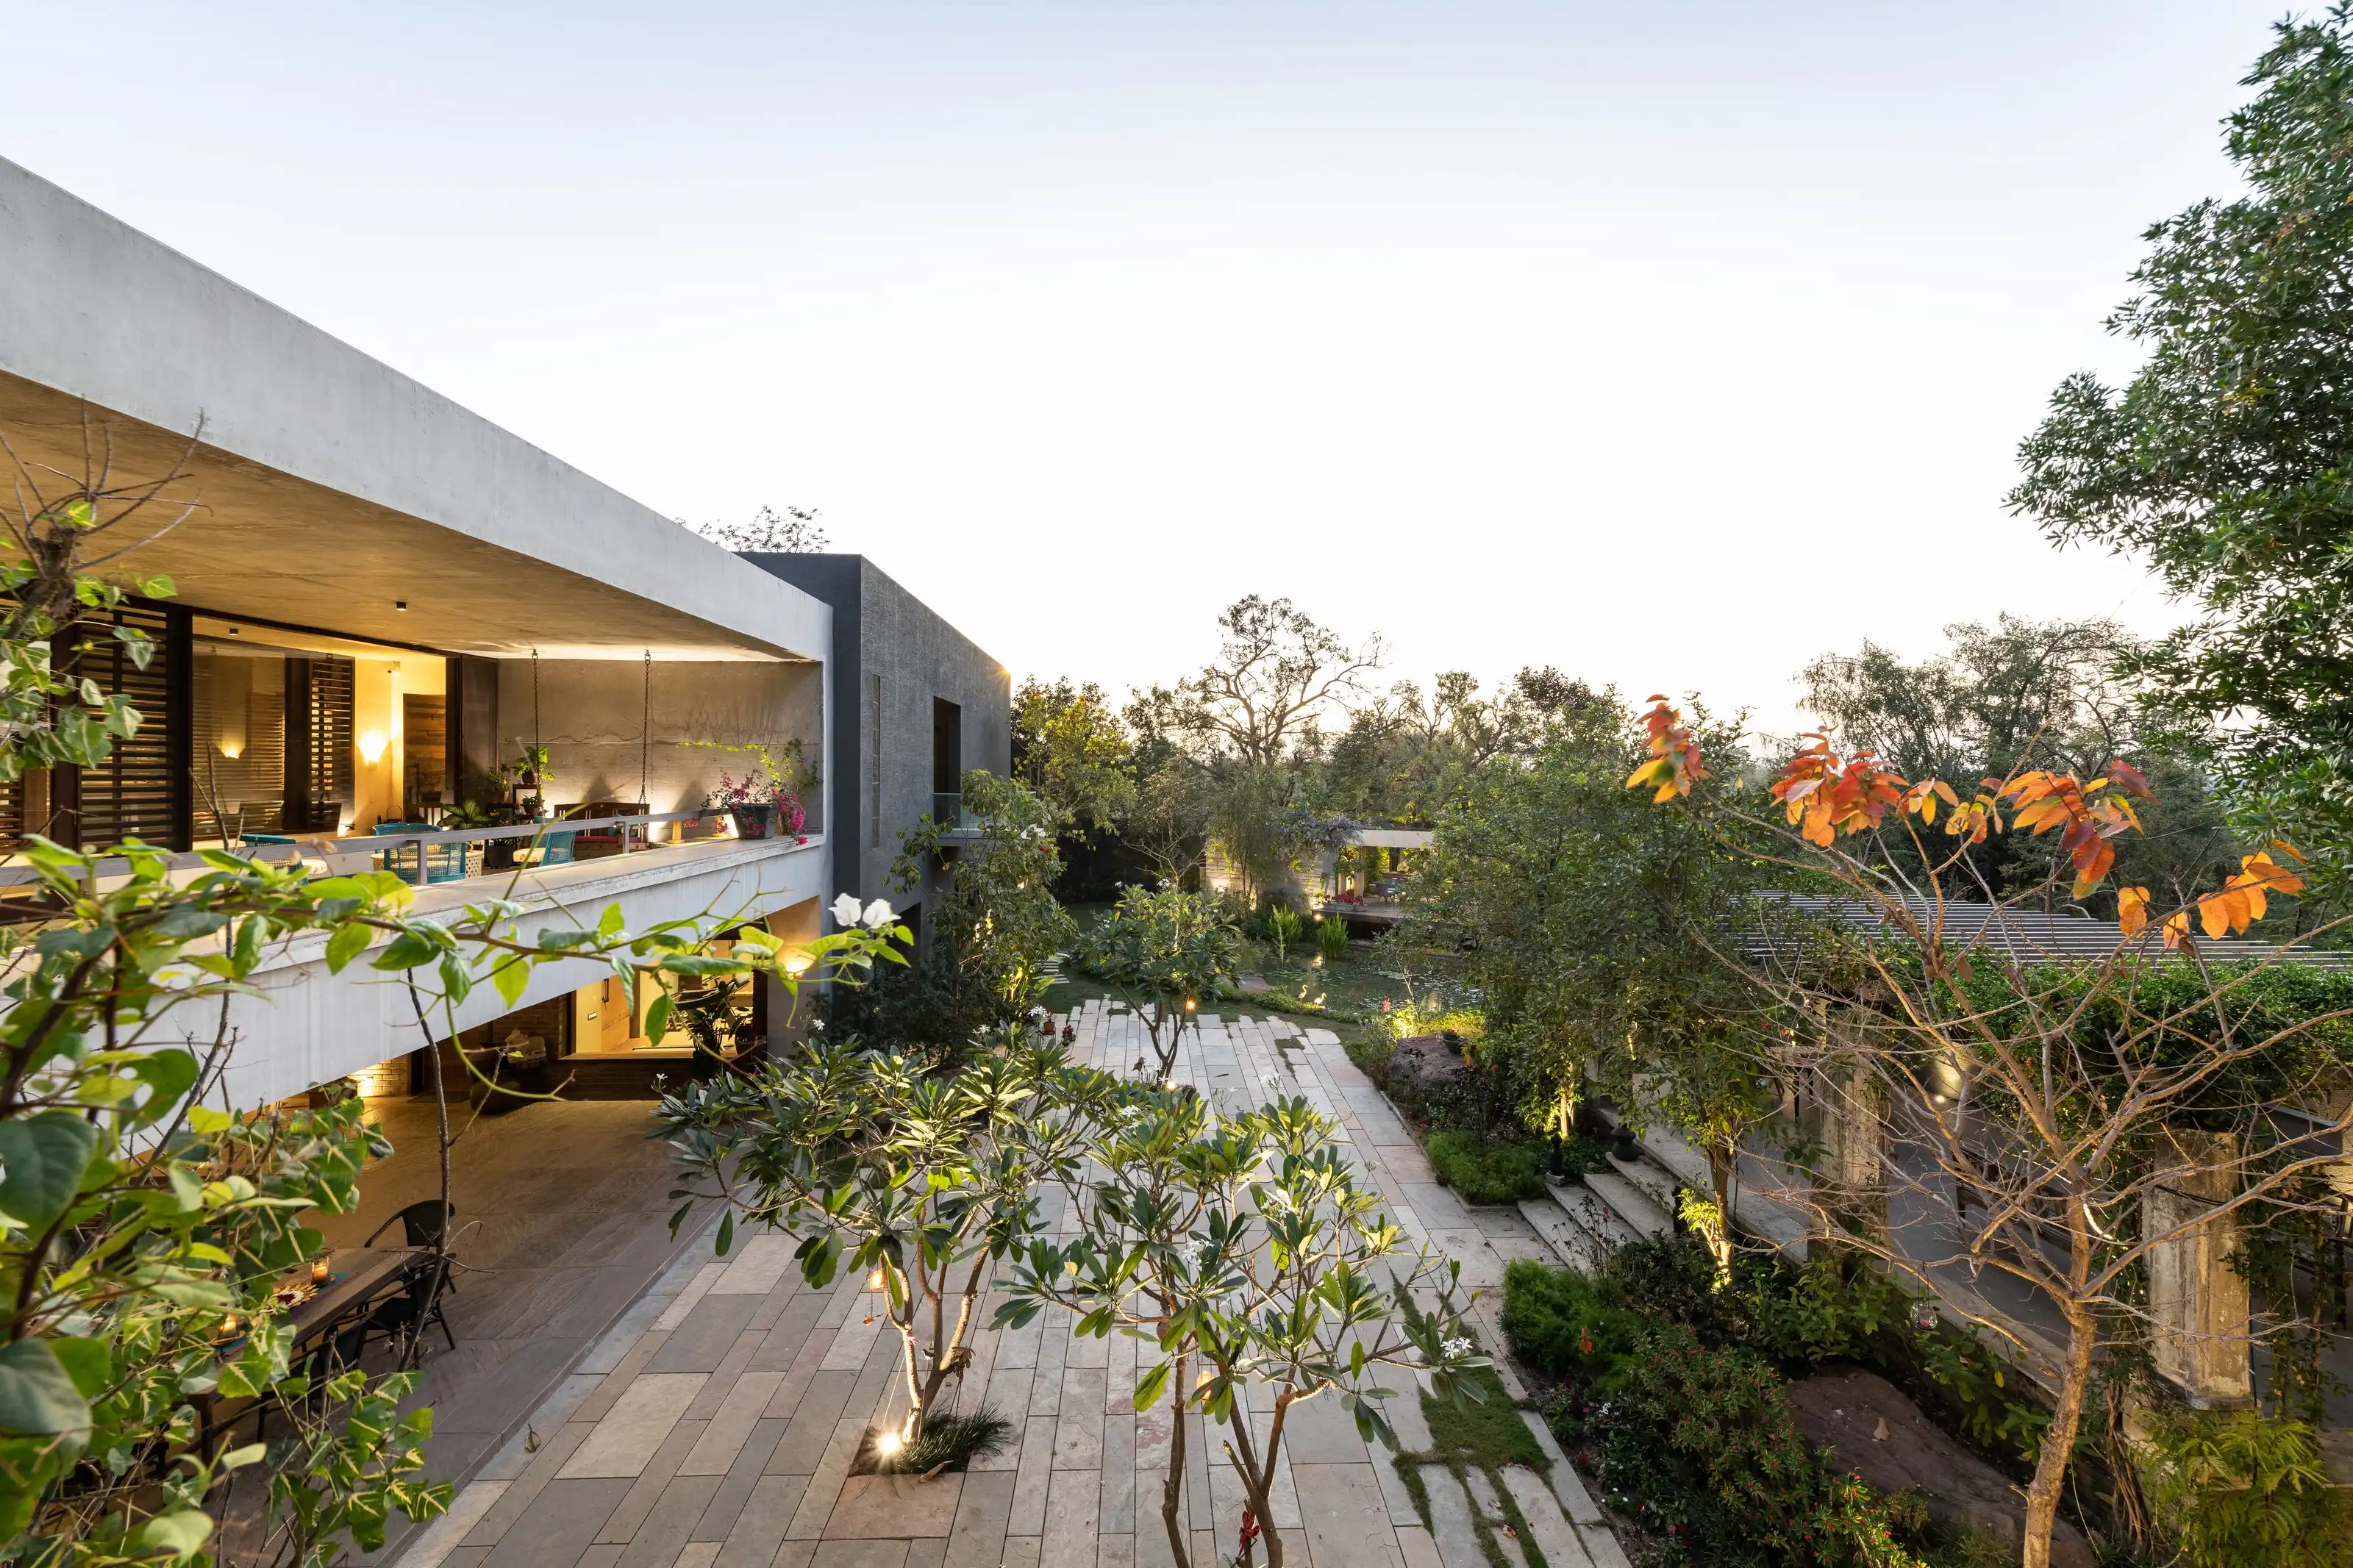
Twilight view of the elevated first-floor terrace glowing above the courtyard garden and water body
Breakfast table with carved floral-upholstered chairs beneath a run of pendant lights

The architecture is a celebration of raw materiality. Exposed RCC, organic brickwork and rustic interiors are held together into a timeless family sanctuary.
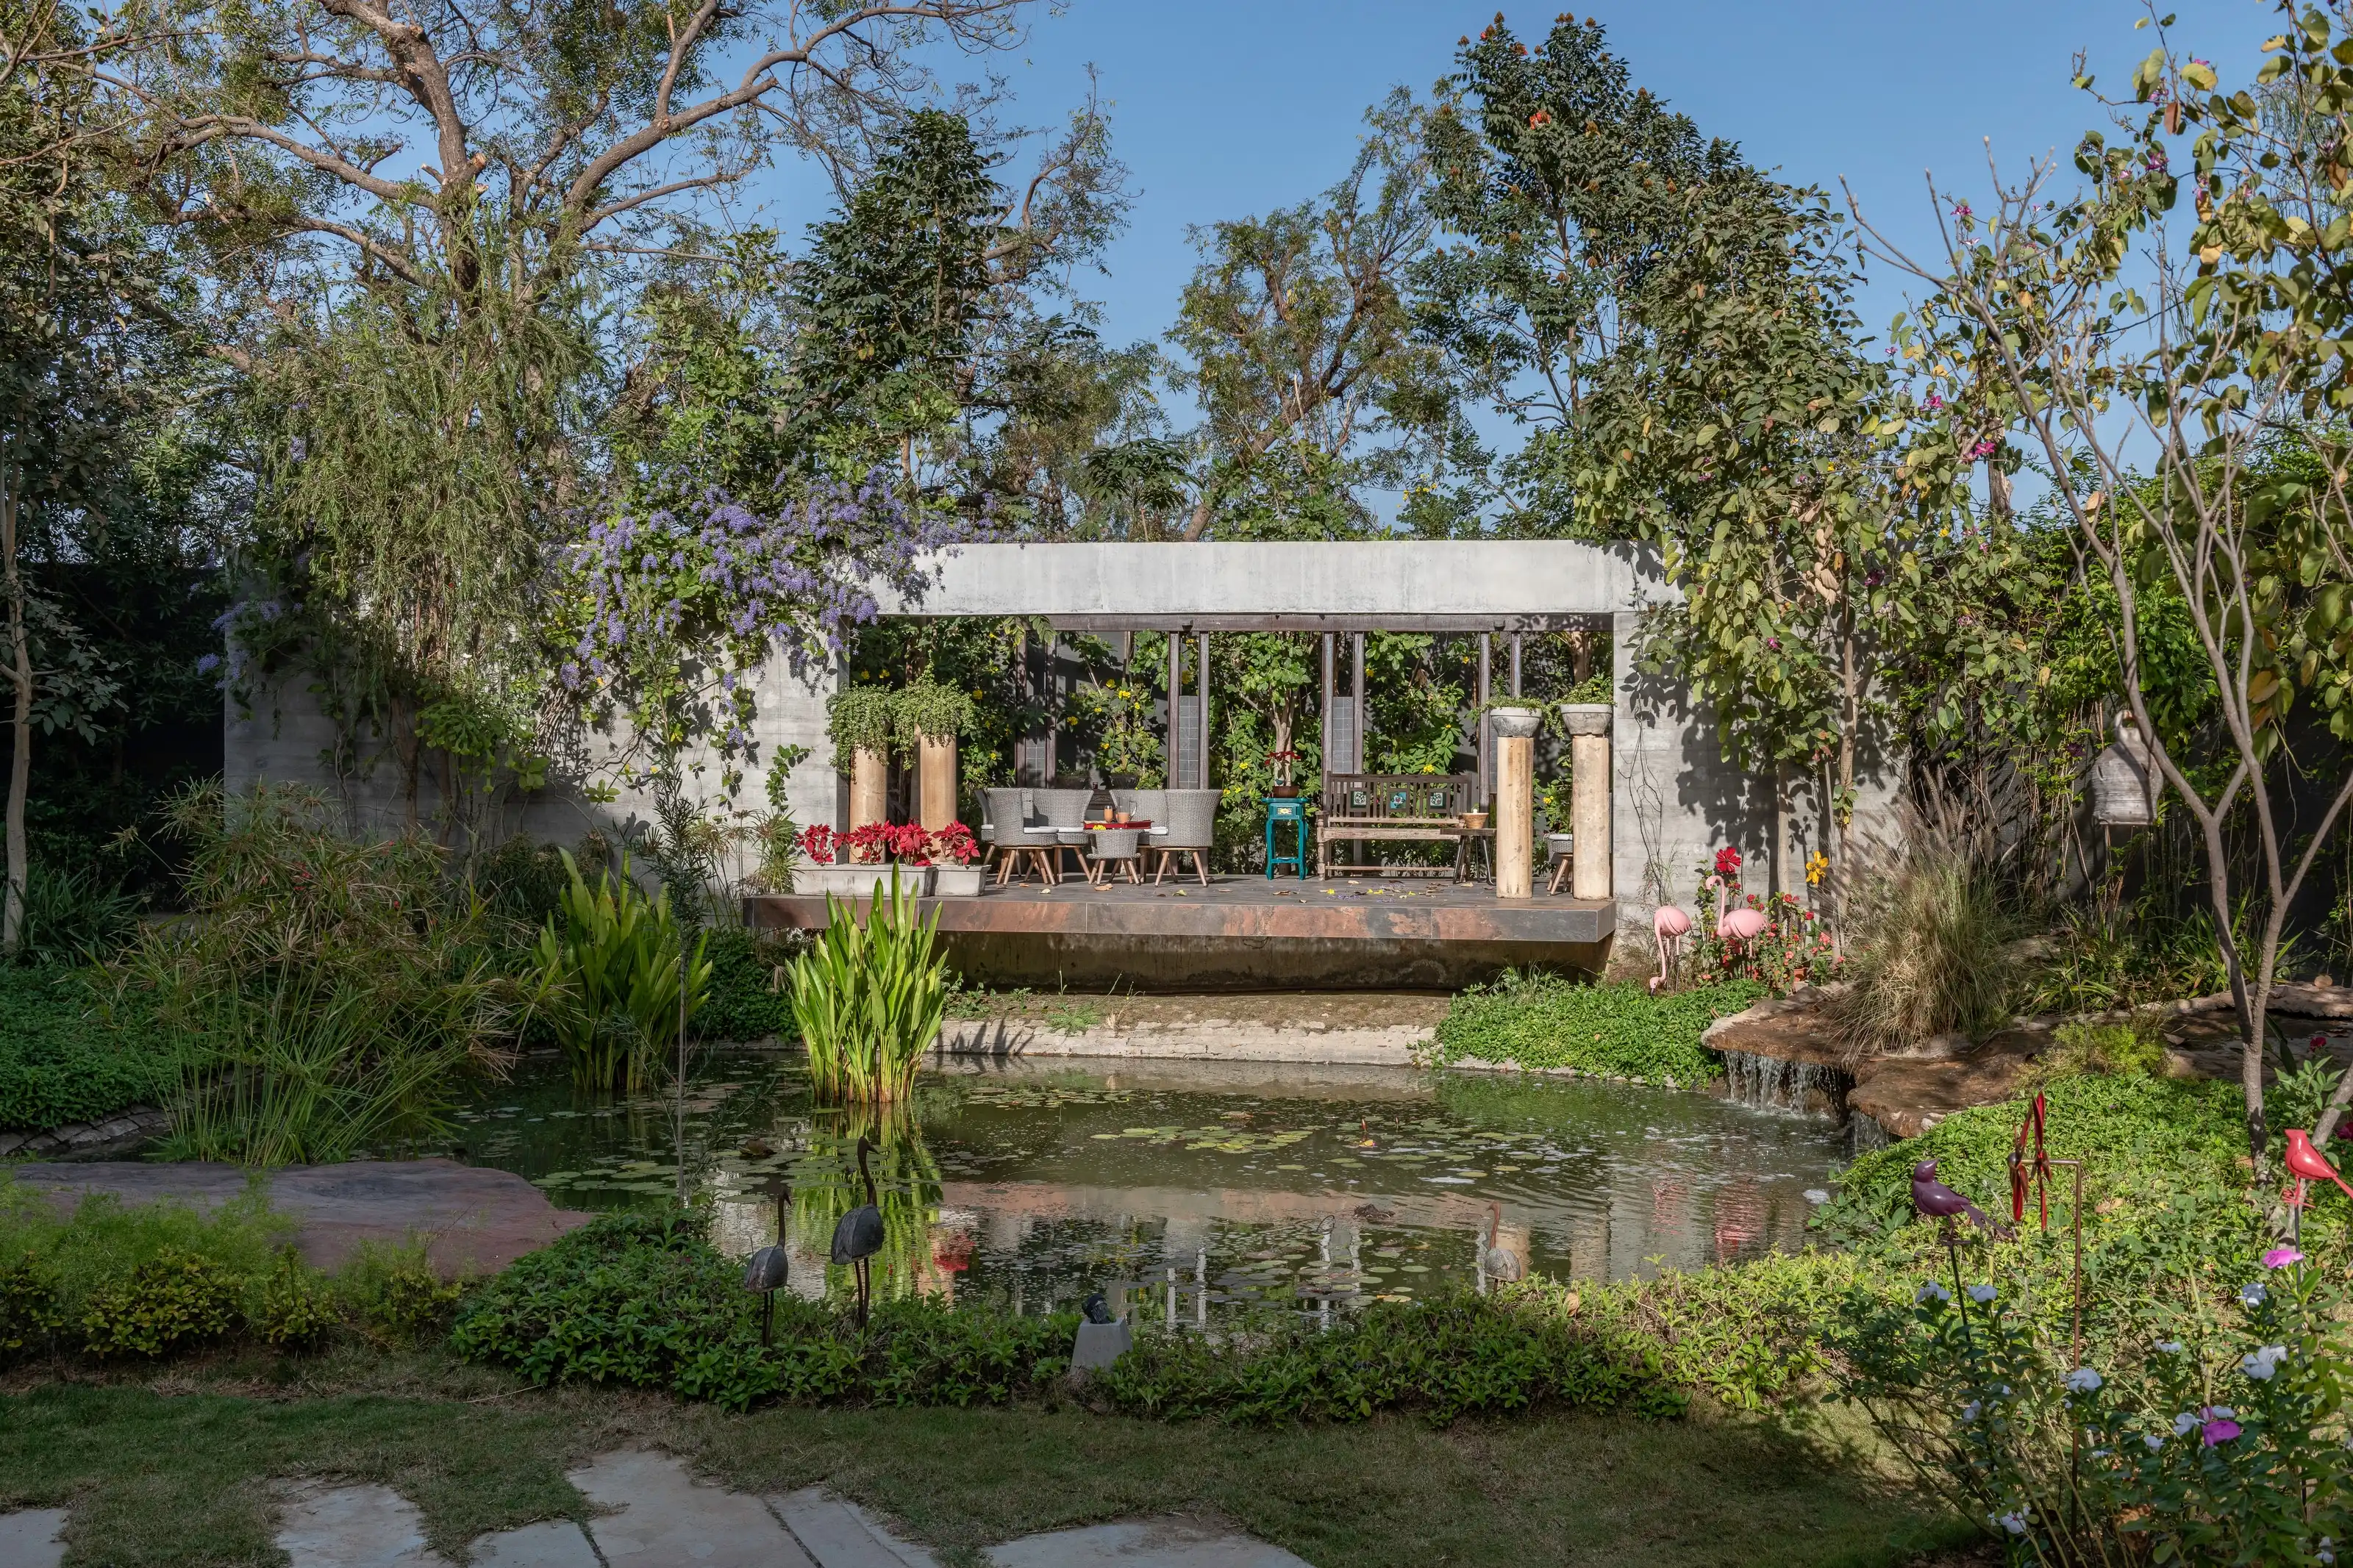
Dusk view of the raised dining pergola beside the courtyard water body, garden lit by low lamps
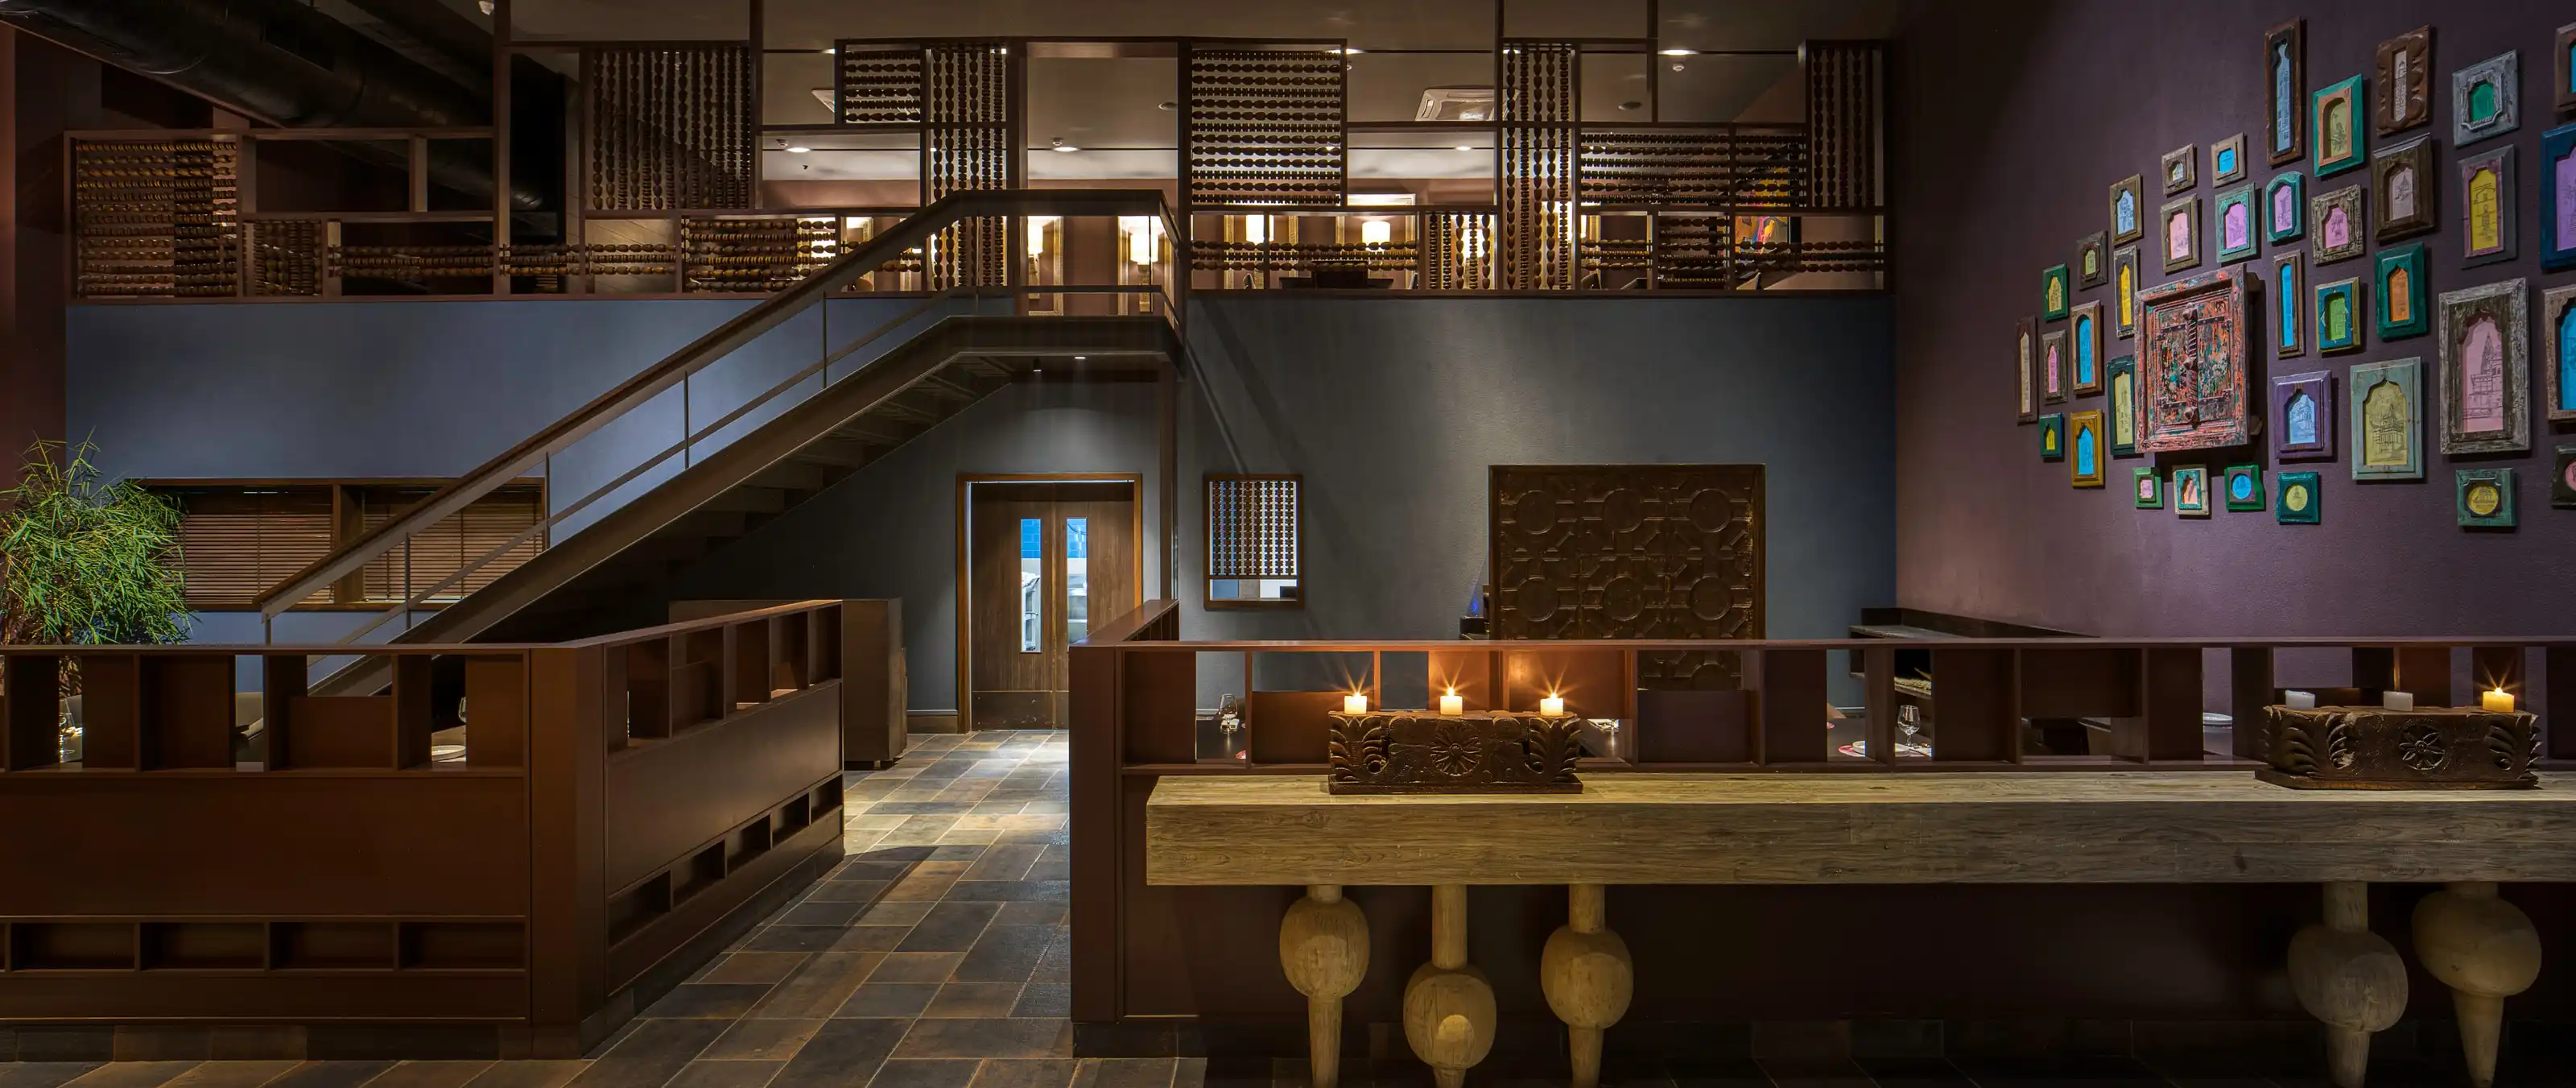
Panoramic view of the double-height stair and mezzanine lounge screened in wood abacus-bead partitions
NEXT PROJECT

Mauve

VIEW